
Address
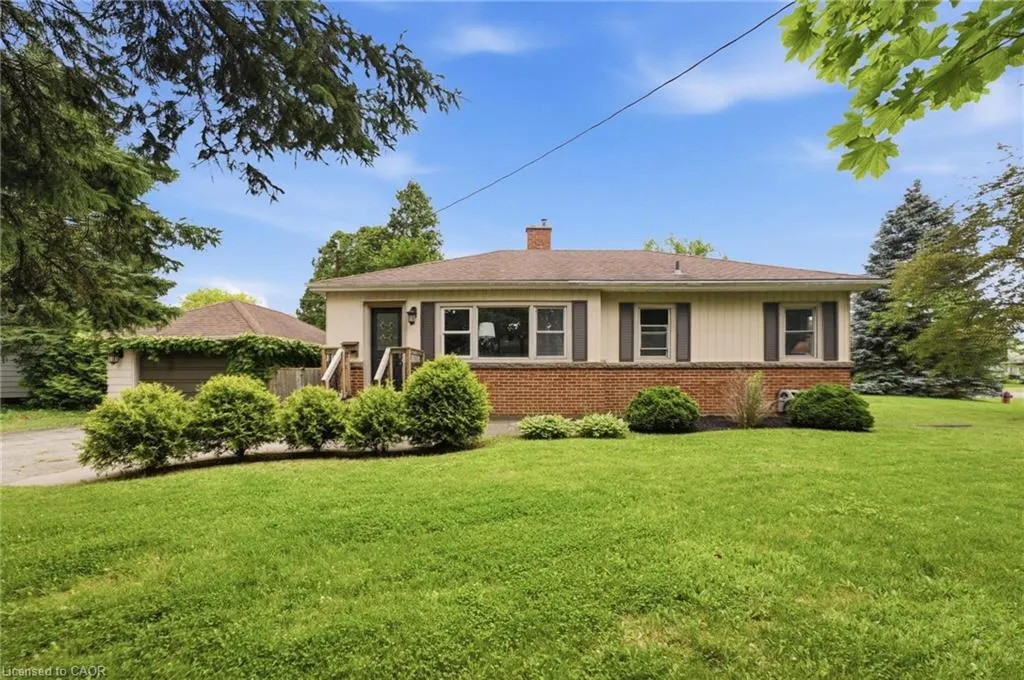
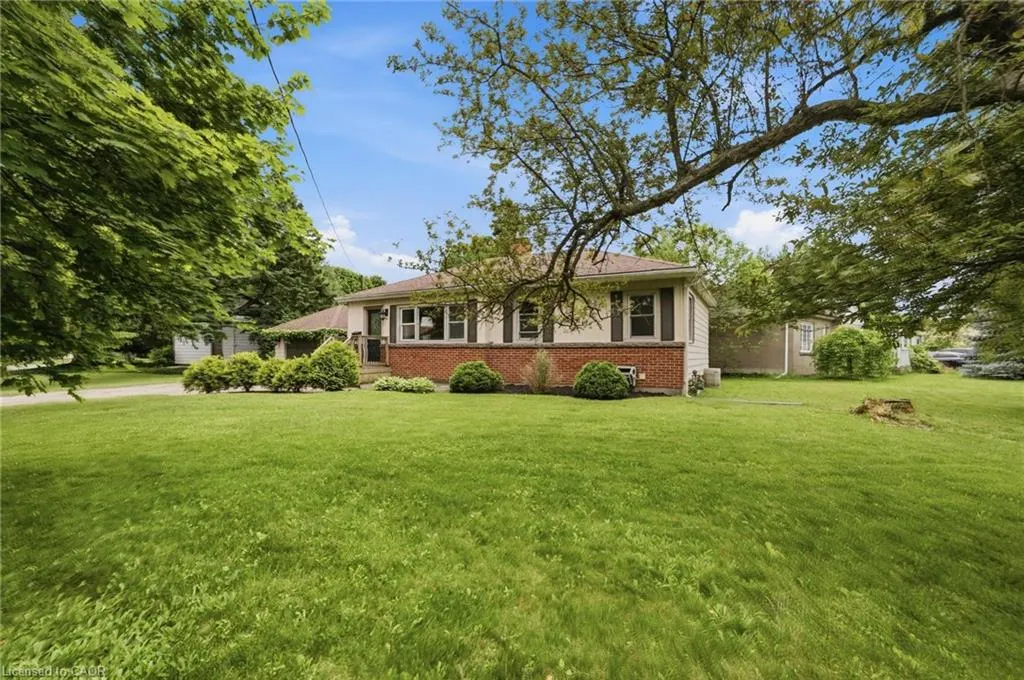
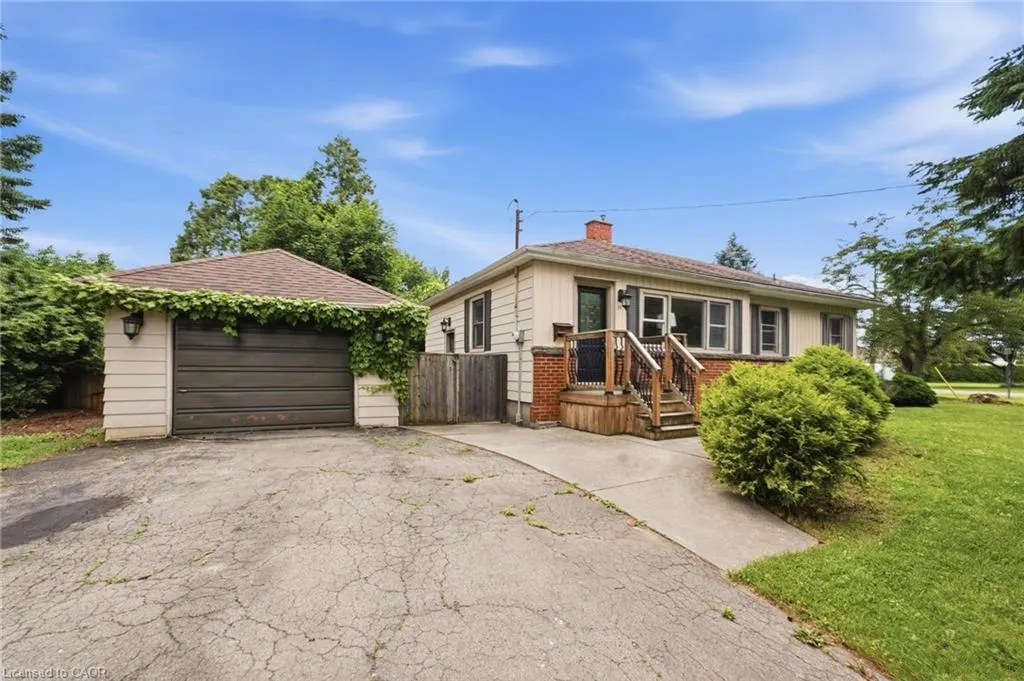
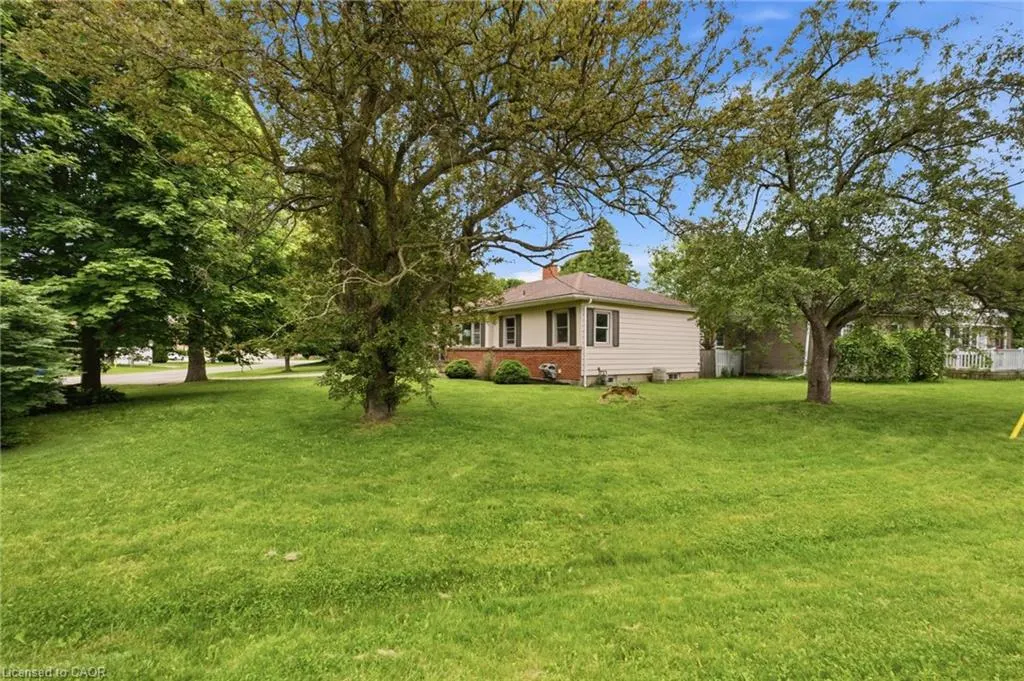
16 Carrington Court, Ancaster, ON
Price
$ 769,000
Property Attributes
- ID#40844710
- TypeSingle Family
- Listing Status Active
- CityAncaster
- Area42 - Ancaster
- Neighbourhood425 - Dancaster/Nakoma/Maple Lane
- Postal CodeL9G 1R1
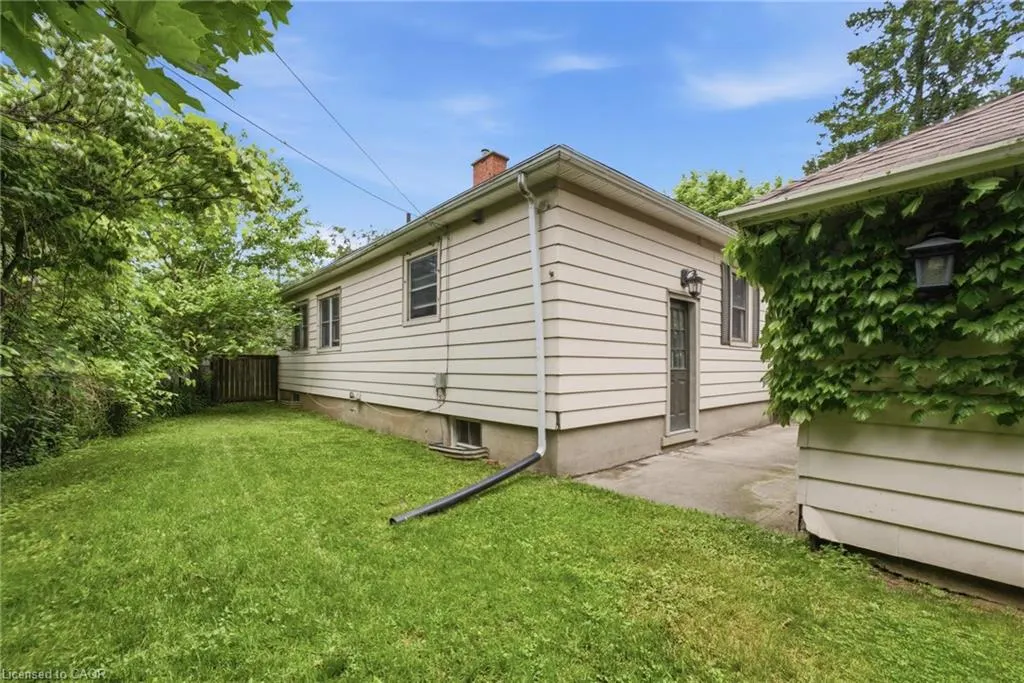
- StyleBungalow
- Year Built1955
- Taxes$ 5062
- Price$ 769,000
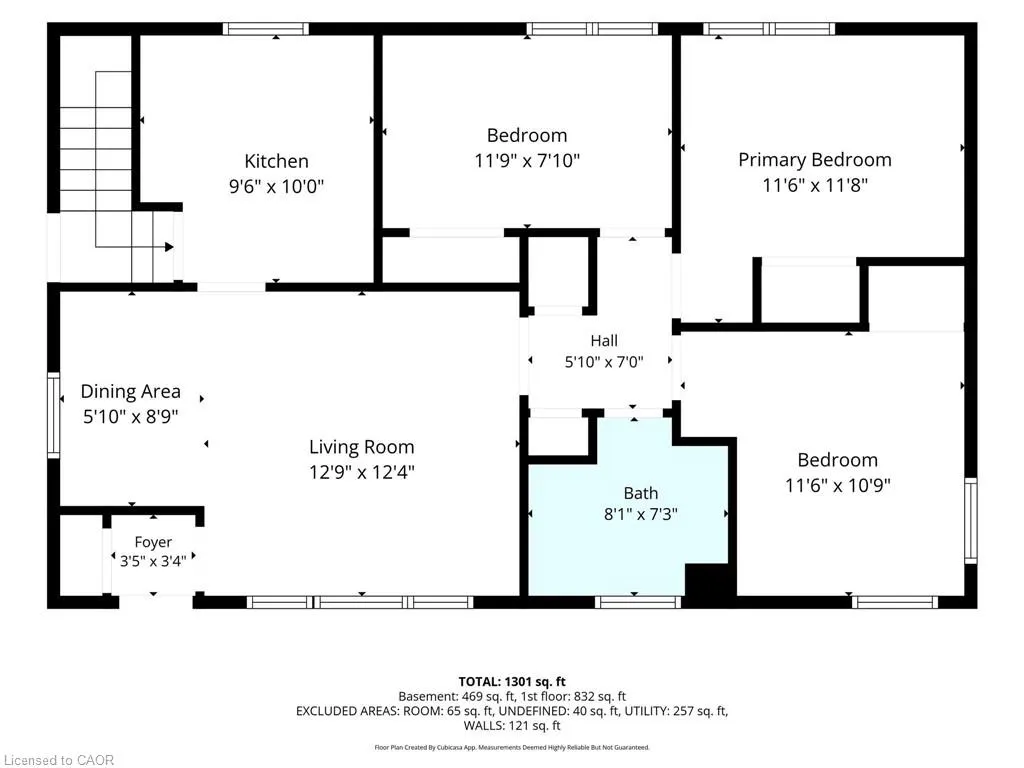
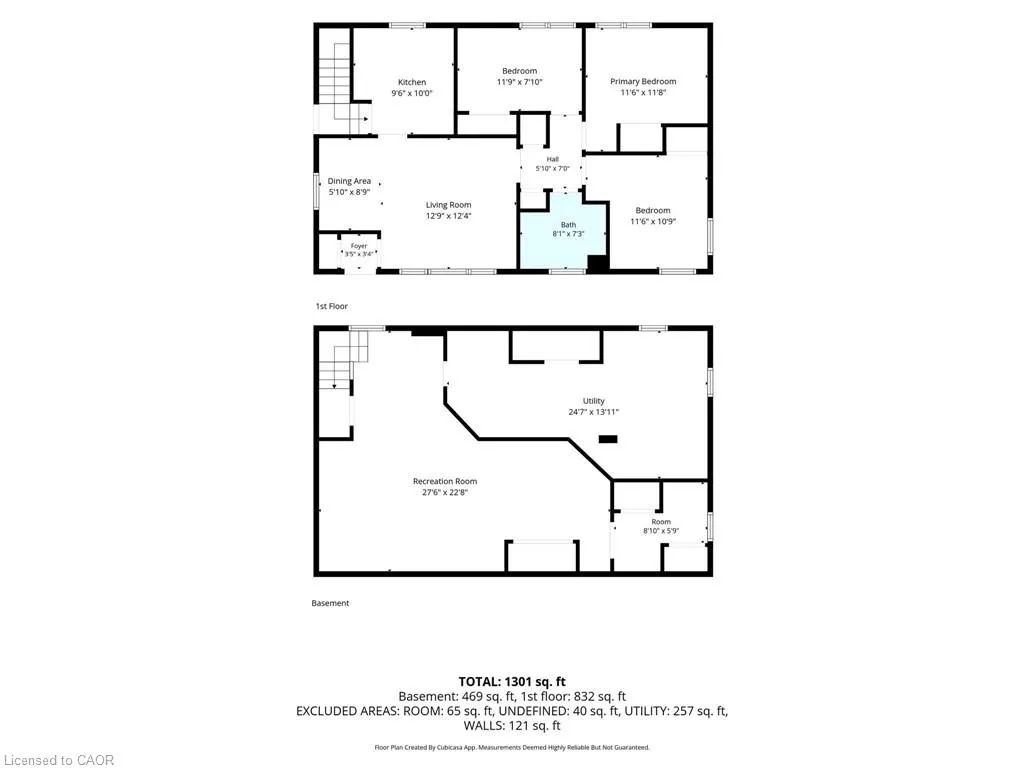
- Bedrooms3
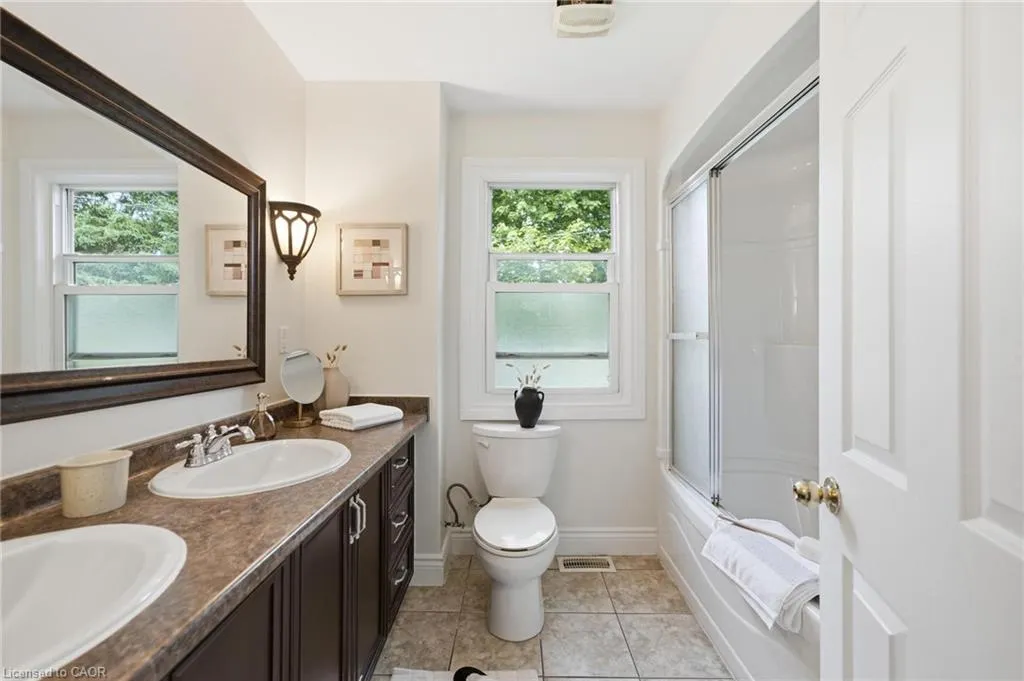
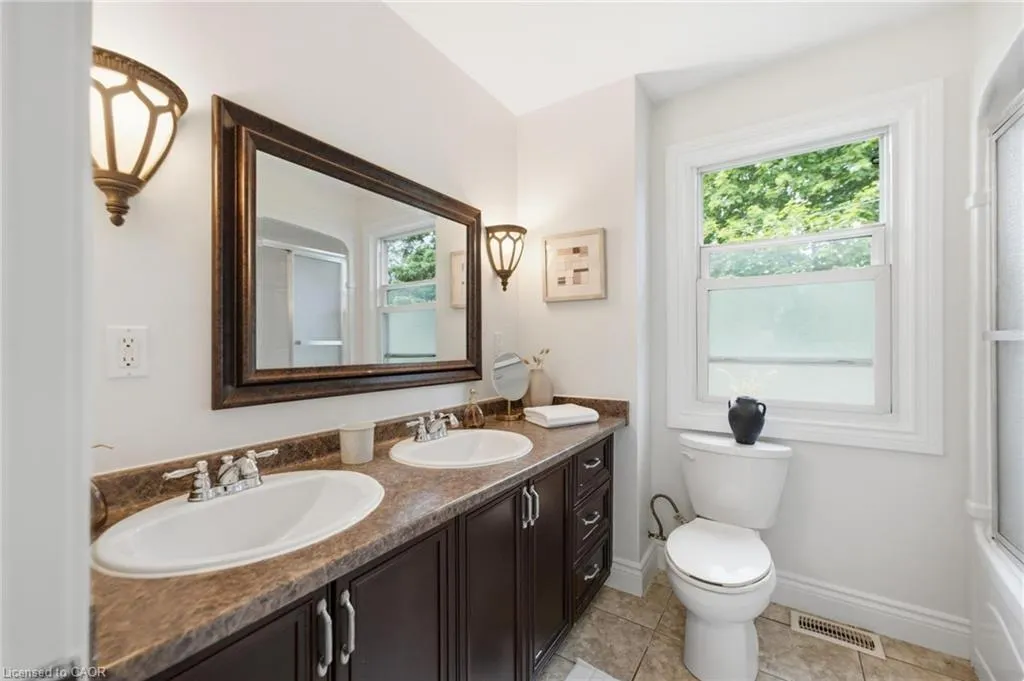
- Full Bathrooms1
- Half Bathrooms0
- Sqr Footage950
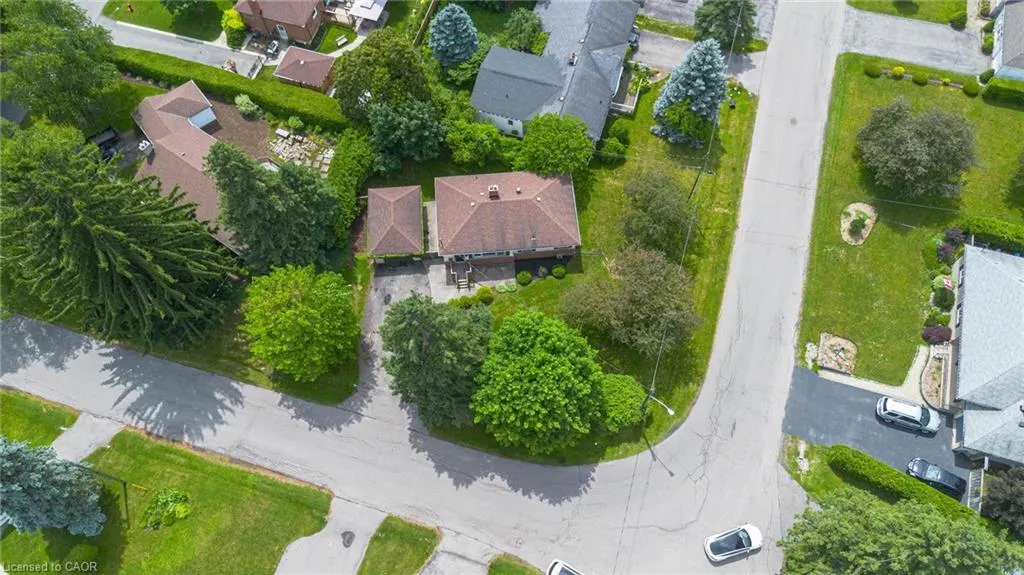
- Lot Size0.17 Acres
Data Source:
Ontario Regional (ITSO)
Property Description
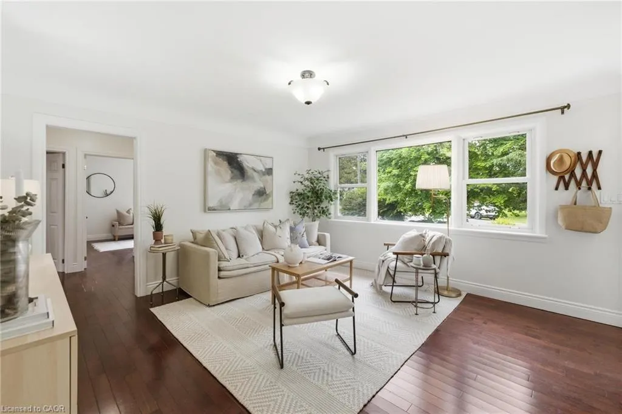
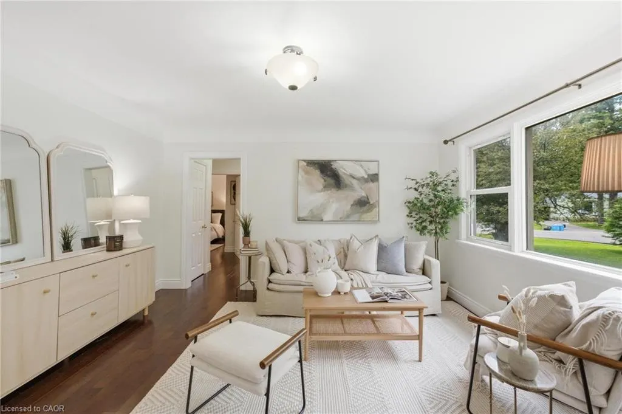
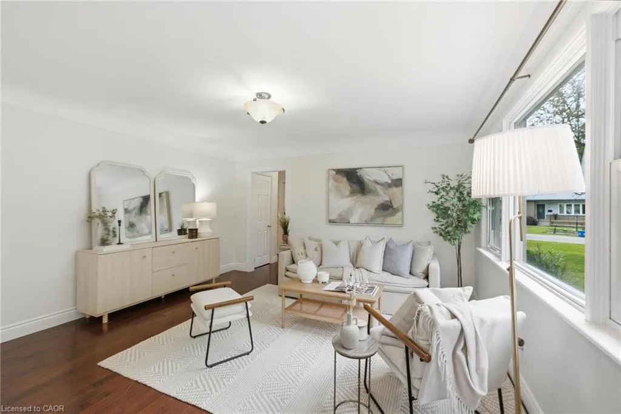
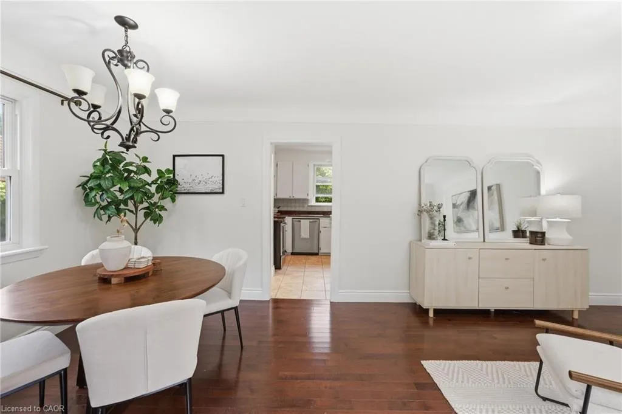
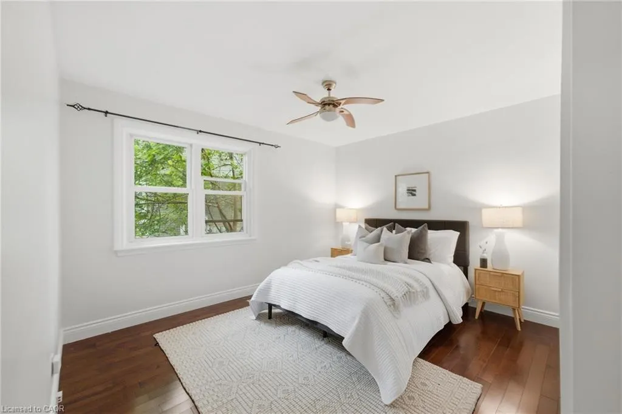
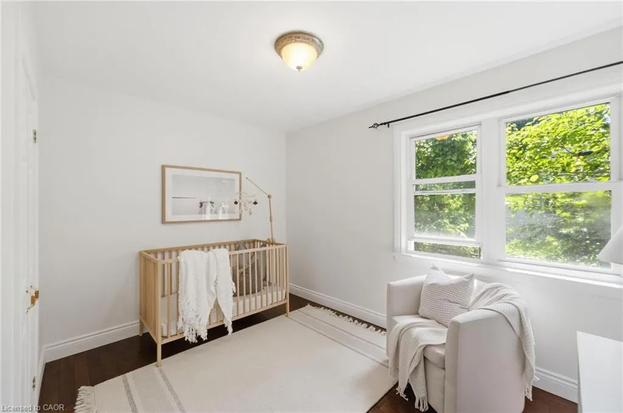
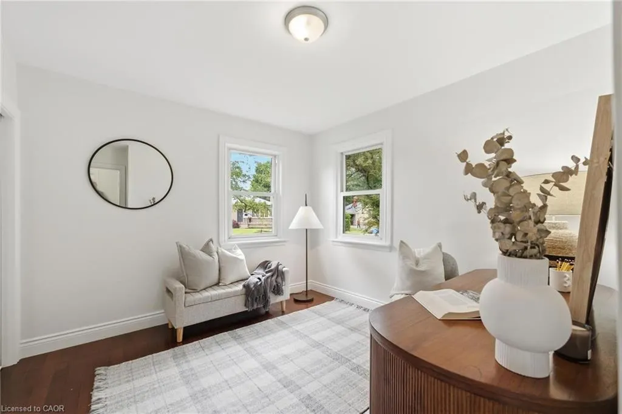
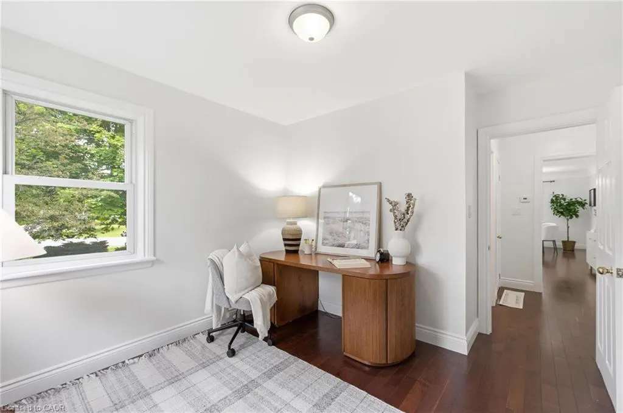
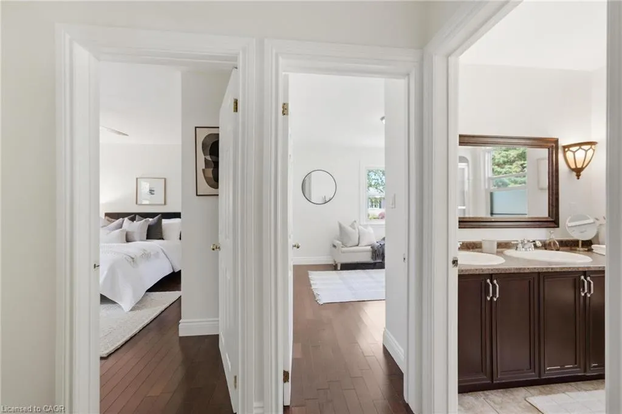
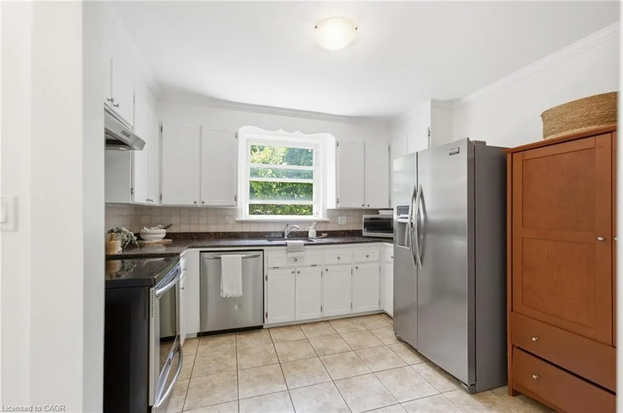
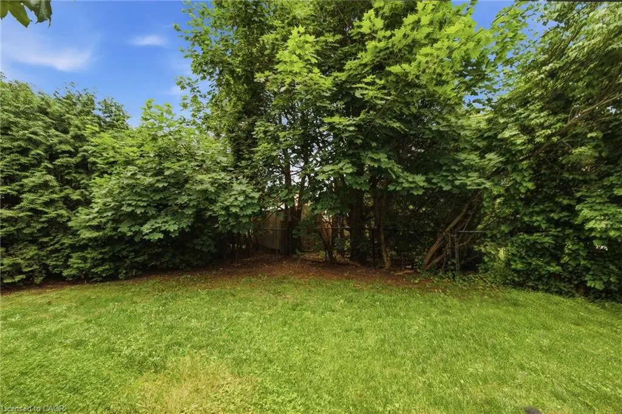
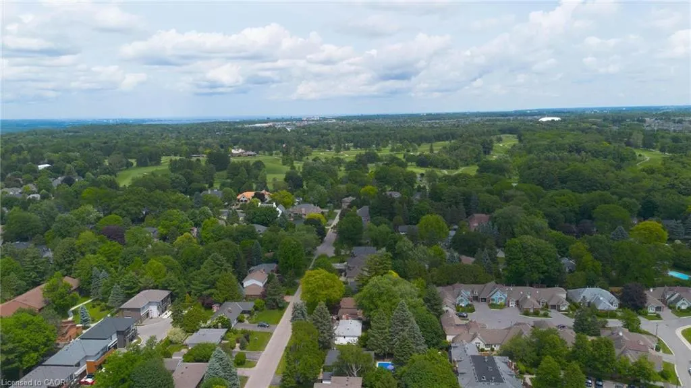
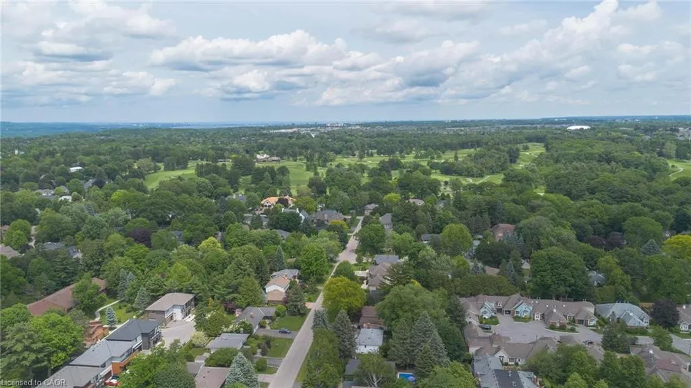
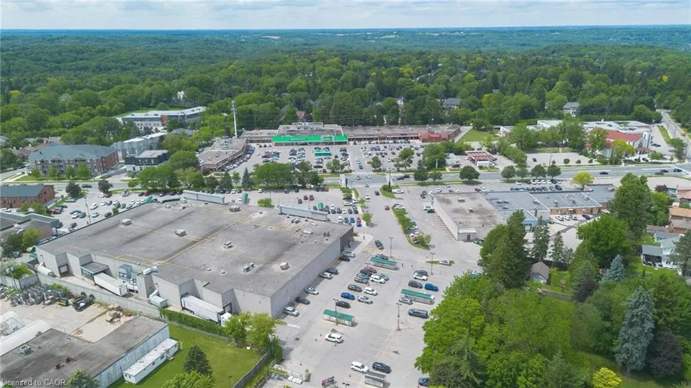
Welcome to Old Ancaster — where the streets are quiet, the neighbours wave hello, and kids still play outside until the streetlights come on. This charming 3-bedroom bungalow sits on a generous 100 x 75 ft lot in one of Ancaster's most sought-after family neighbourhoods, and the timing couldn't be more perfect — move in now and be settled before the first school bell rings in September. Here's what makes this pocket of Ancaster so special: you get the best of both worlds. Quiet, tree-lined streets perfect for morning dog walks, bike rides, and kids playing until dinner — without a hint of highway noise — yet you're just minutes from the on-ramp when life calls you elsewhere. Walk to top-rated schools and stroll to the nearby shopping plaza for groceries. Everything you need, right at your doorstep, with none of the chaos that usually comes with it. Whether you're planting roots for the first time or looking for a place to grow into, this lot gives you the room to do exactly that. Add on, expand up, or simply enjoy the yard as-is while the neighbourhood does what it does best — makes you feel at home. Some homes are just houses. This one is the beginning of something. And for the investors and developers paying attention — this lot also carries potential for rezoning, making it an opportunity worth a very close look.
| Elementary School | High School |
|---|---|
| Frank Panabaker Elementary School | Bishop Tonnis High School |
| Price History | |
|---|---|
| 7/2/2026 | Listed $789,999 |
| 9/15/2026 | 3$769,000 |
General Features
| Living Area | 950 |
|---|---|
| Sewer | Sewer (Municipal) |
| Heating | Natural Gas |
| Cooling | Central Air |
| Roof | Asphalt Shing |
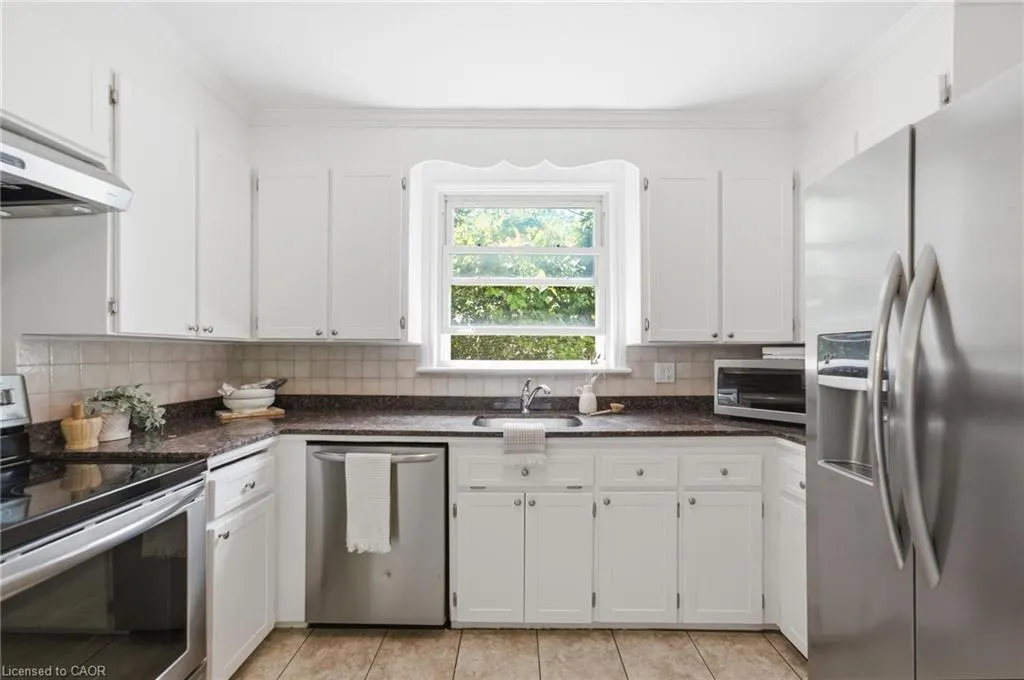
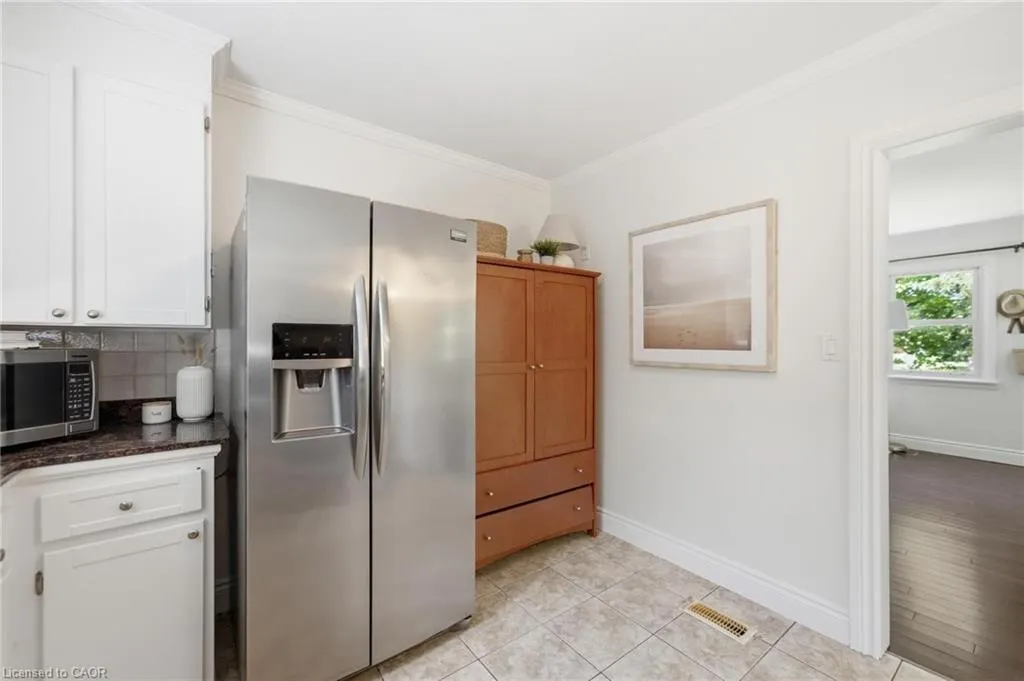
| Appliances | Water Heater,Dishwasher,Dryer,Microwave,Refrigerator,Stove,Washer |
| Zoning | 301 |
| Garage Spaces | 1 |
| Patio/Porch Features | Patio |
| Architectural Style | Bungalow |
| Construction Materials | Aluminum Siding,Brick |
| Exclusions | None |
| Year Built | 1955 |
| View | Trees/Woods |
| Stories Count | 1 |
| Property Subtype | Single Family Residence |
| County | Hamilton |
| New Construction | false |
| Property Type | Residential |
| Attached Garage | false |
| Garage Y/N | true |
| Total Rooms | 7 |
| Full Baths | 1 |
| Status | Active |
| Directions | Fidders Green Road to Gilbert Ave to Carrington Court |
| High School | Bishop Tonnis, Ancaster High |
| City | Ancaster |
| Senior Community Y/N | false |
| Open Parking Spaces | 3 |
| MLS Area | 42 - Ancaster |
| Lot Size Units | Acres |
| Lot Size Square Feet | 7405.2 |
| Carport Y/N | false |
| Elementary School | Frank Panabaker, St. Joachim, St. Ann's Elementary |
| Property Attached Y/N | false |
| Year Built Details | Town Records |
| MLS Area Minor | 425 - Dancaster/Nakoma/Maple Lane |
| Building Area Units | Square Feet |
| Standard Status | Active |
| Year Built Source | Other |
Interior Features
| Interior Amenities | Built-In Appliances |
|---|---|
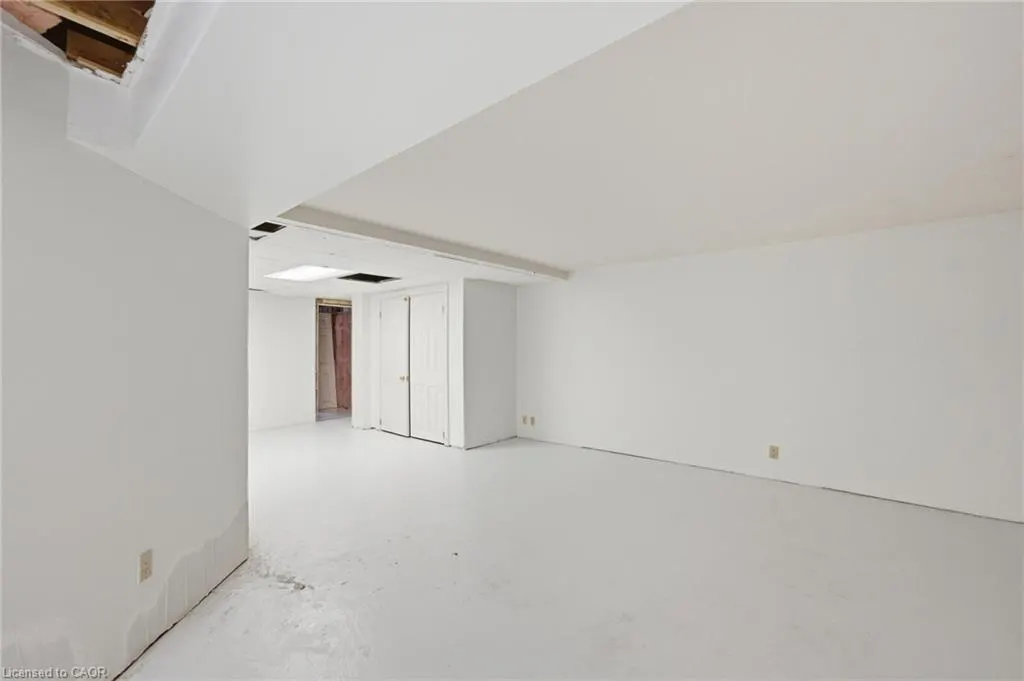
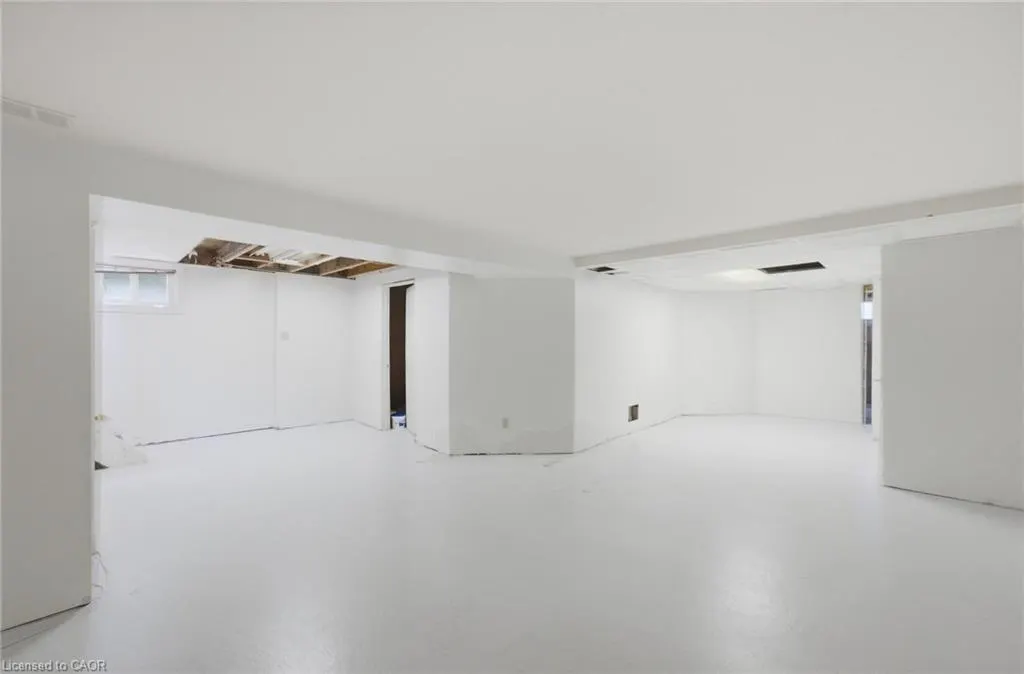
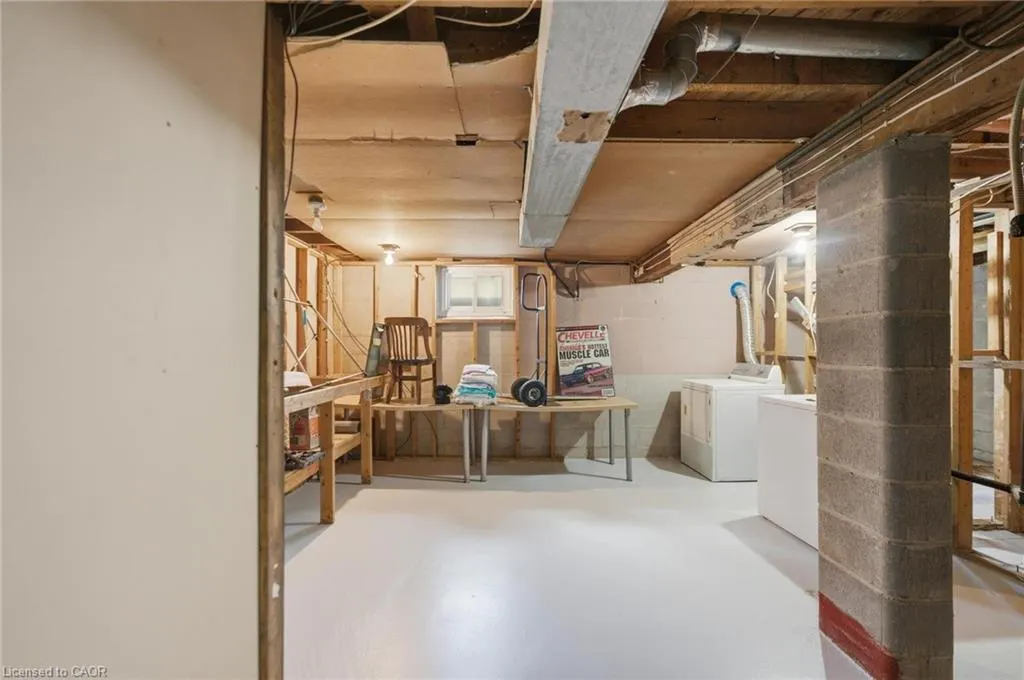
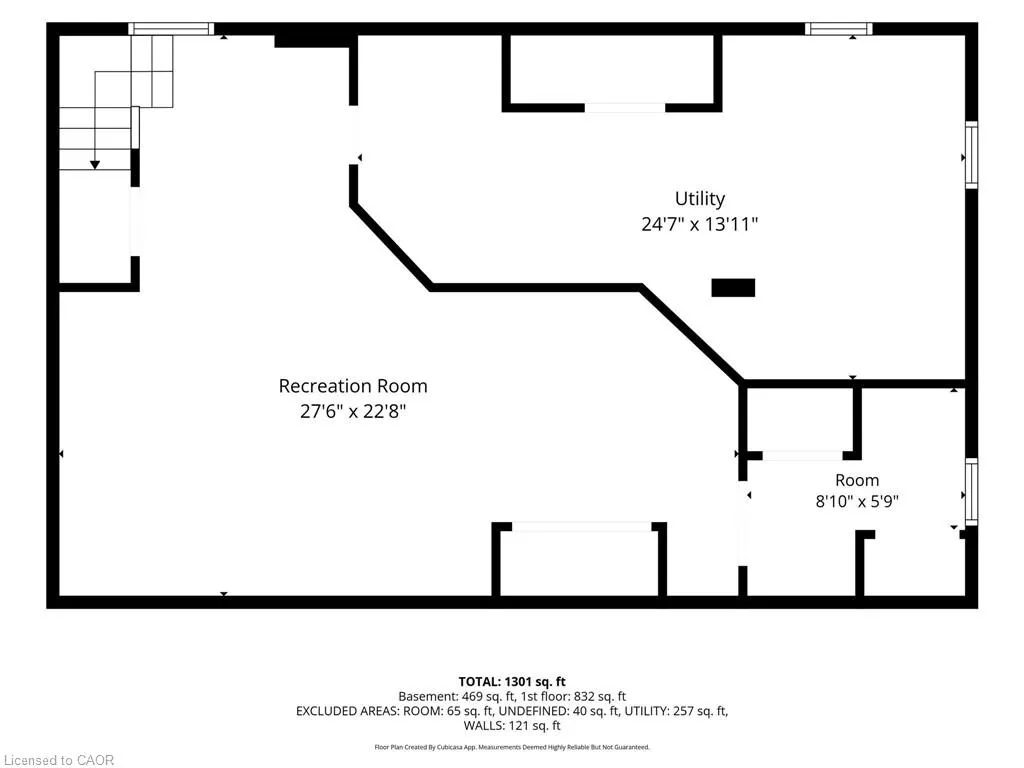
| Basement | Full,Unfinished |
| Kitchen Level | Main |
| Air Conditioning Y/N | false |
| Heating Y/N | true |
| Fireplace Y/N | false |
| Above Grade Finished Area | 950 |
| Total Bedrooms | 3 |
| Main Level Bedrooms | 3 |
| Main Level Bathrooms | 1 |
| Below Grade Finished Area Unit Type | Square Feet |
| Above Grade Finished Area Source | Other |
| Above Grade Finished Area Unit Type | Square Feet |
| Total Baths | 1 |
Exterior Features
| Exterior Amenities | Privacy |
|---|---|
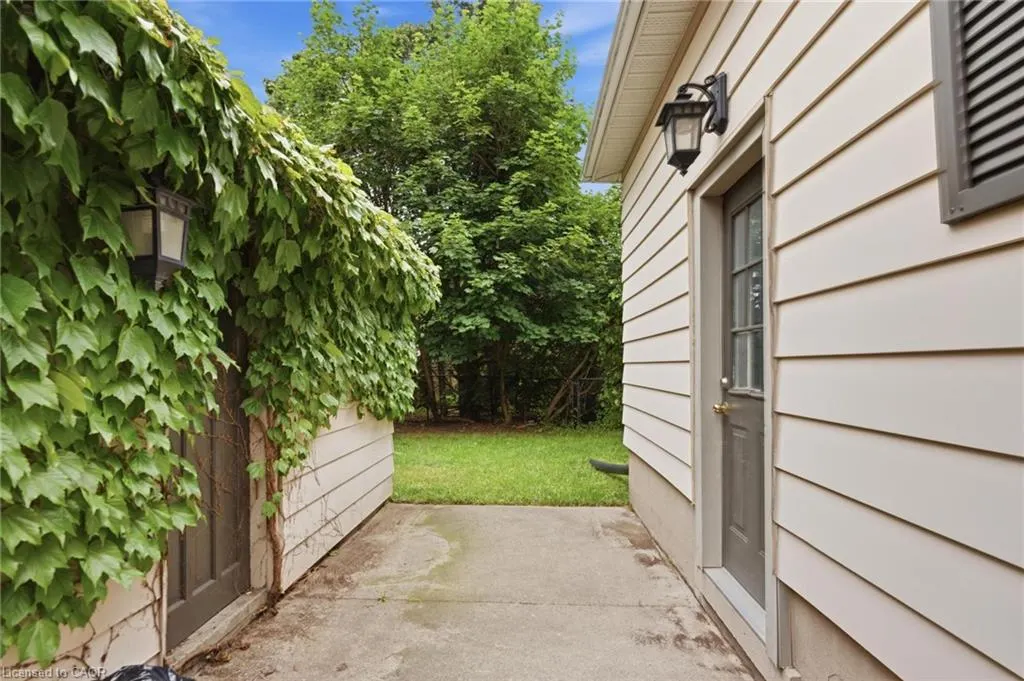
| Parking Features | Detached Garage,Asphalt |
| Lot Features | Urban,Ample Parking,Arts Centre,Dog Park,Near Golf Course,Highway Access,Library,Park,Place of Worship,Public Transit,Schools |
| Water Source | Municipal |
| Total Parking | 3 |
| Inclusions | Dishwasher,Dryer,Microwave,Refrigerator,Stove,Washer,All Appliances- As Is (Fridge, Stove, Dishwasher, Washer + Dryer) |
| Lot Size Area | 0.17 |
| Foundation Details | Poured Concrete |
| Building Area Total | 950 |
| Lot Dimensions | 100.2 x 75.16 |
| Lot Size Acres | 0.17 |
| Road Surface Type | Paved |
| Frontage Length | 100.20 |
| Frontage Type | North |
| Waterfront Y/N | false |
| Covered Spaces | 1 |
| Road Frontage Type | Municipal Road,Public Road |
| Crops Included Y/N | false |
Amenities
- Foreclosure
- Views
- Short Sale
- New Construction
- Adult 55+
- Lease To Own
- No Strata Fees
- Furnished
- Primary On Main
- Air Conditioning
- Seller Finance
- Green
- Fixer Upper
- Horse
- Golf
- Fireplace
- Deck
- Garage
- Basement
- Pool
Property vs Single Family Average in L9G 1R1
In The Neighbourhood
Ancaster
$ 1,799,000
- Type
- Single Family
- Size
- 3,427 SqFt
- Rooms
- 4 Beds + 3.5 Baths
Royal LePage State Realty Inc.
Ancaster
$ 1,499,800
- Type
- Single Family
- Size
- 2,644 SqFt
- Rooms
- 5 Beds + 2.5 Baths
Keller Williams Complete Realty
Ancaster
$ 739,900
- Type
- Single Family
- Size
- 1,531 SqFt
- Rooms
- 3 Beds + 1.5 Baths
RE/MAX Escarpment Frank Realty

 Data provided by the Ontario Regional Technology & Information Systems. The information is deemed reliable, but is not guaranteed. Not intended to solicit buyers or sellers, landlords or tenants currently under contract.
The trademarks REALTOR®, REALTORS® and the REALTOR® logo are controlled by The Canadian Real Estate Association (CREA) and identify real estate professionals who are members of CREA. The trademarks MLS®, Multiple Listing Service® and the associated logos are owned
Data provided by the Ontario Regional Technology & Information Systems. The information is deemed reliable, but is not guaranteed. Not intended to solicit buyers or sellers, landlords or tenants currently under contract.
The trademarks REALTOR®, REALTORS® and the REALTOR® logo are controlled by The Canadian Real Estate Association (CREA) and identify real estate professionals who are members of CREA. The trademarks MLS®, Multiple Listing Service® and the associated logos are owned