





Address
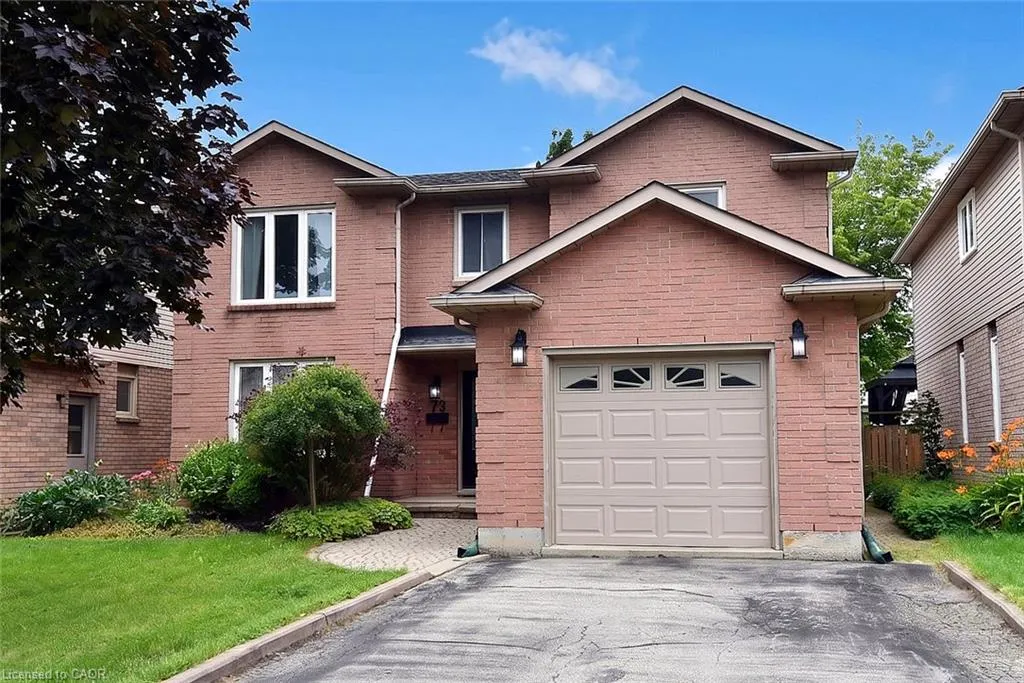
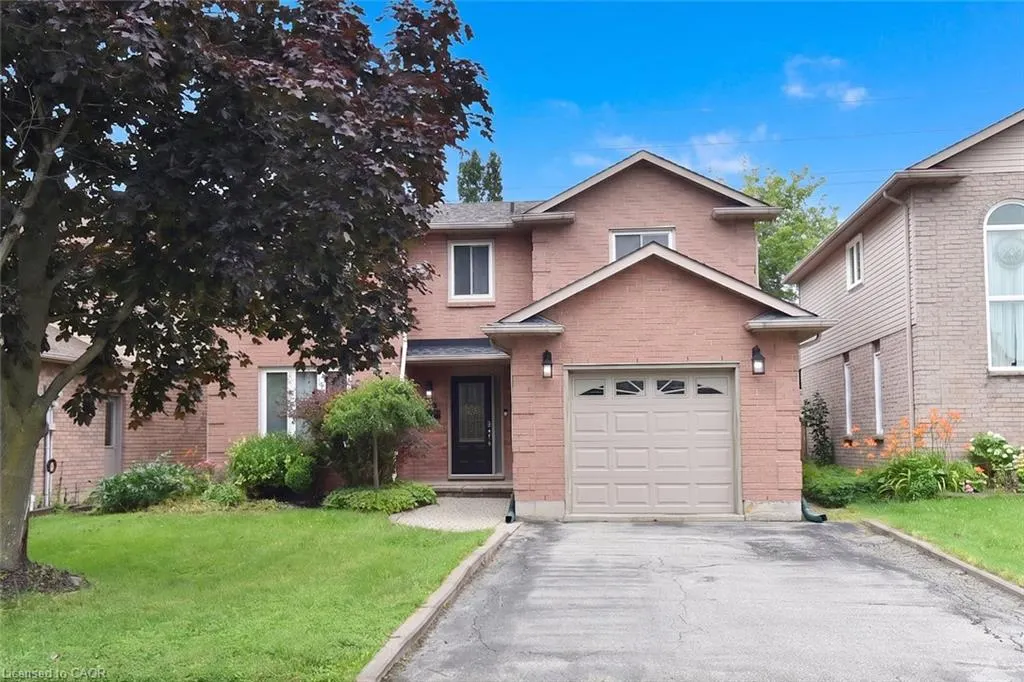
75 Josephine Drive, Hamilton, ON
Price
$ 769,000
Property Attributes
- ID#40854839
- TypeSingle Family
- Listing Status Active
- CityHamilton
- Area18 - Hamilton Mountain
- Neighbourhood185 - Crerar/Barnstown
- Postal CodeL9B 2B7
- Style
- Year Built1988
- Taxes$ 7059
- Price$ 769,000
- Bedrooms3
- Full Bathrooms2
- Half Bathrooms2
- Sqr Footage2025
Data Source:
Ontario Regional (ITSO)
Property Description
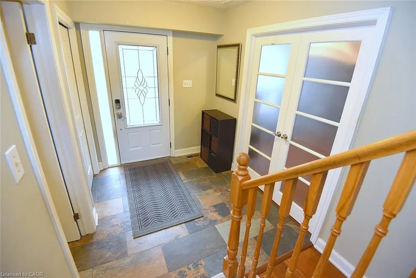
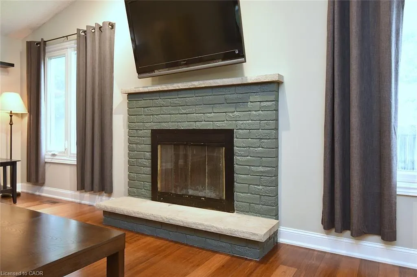
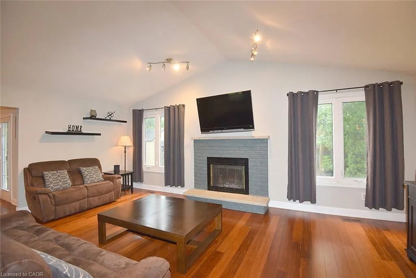
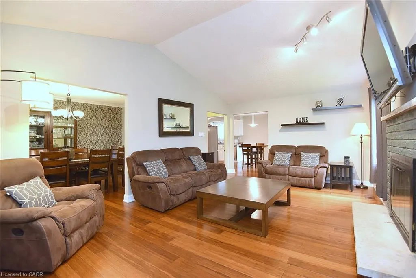
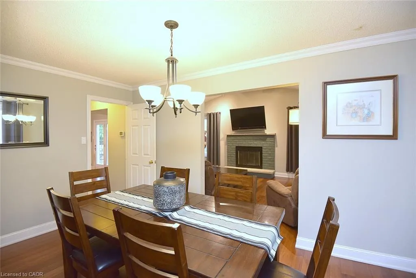
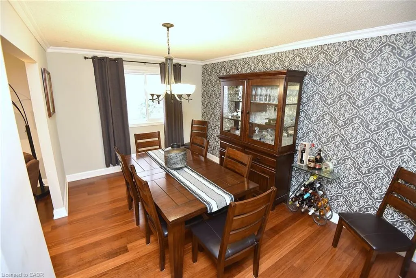
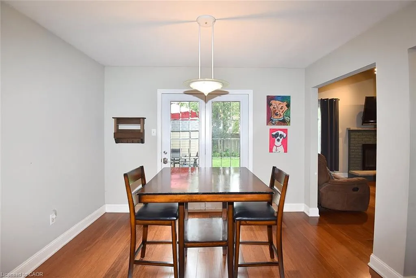
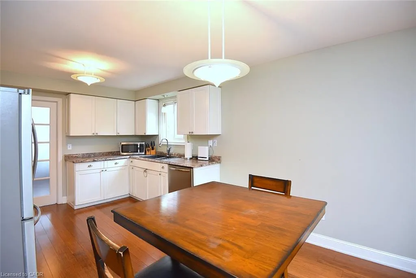
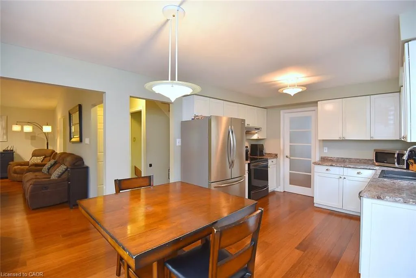
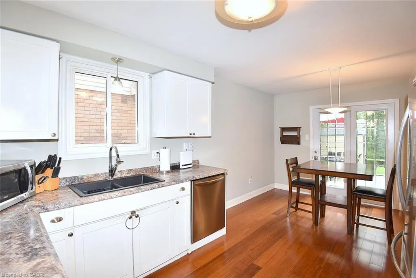
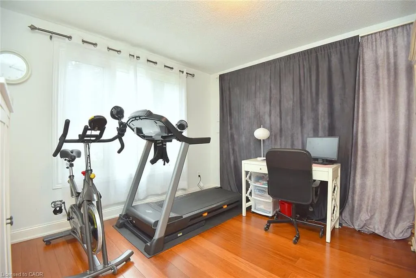
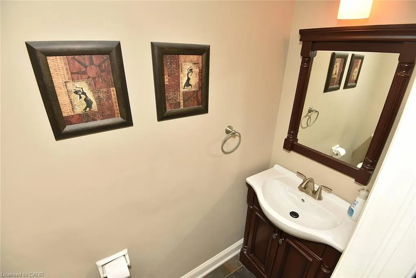
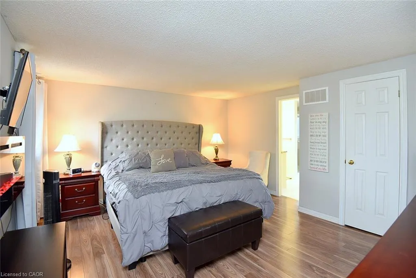
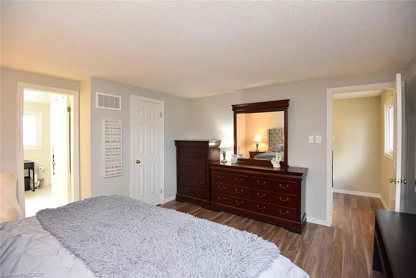
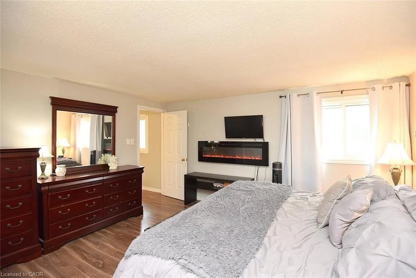
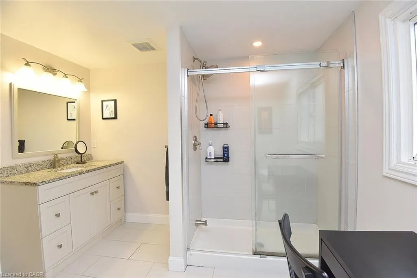
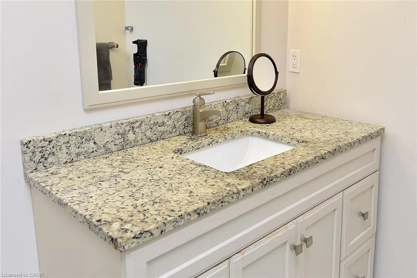
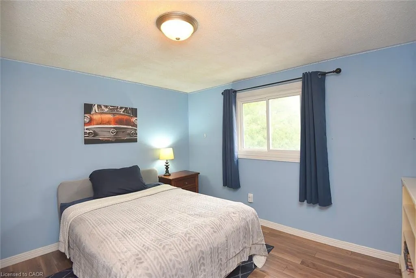
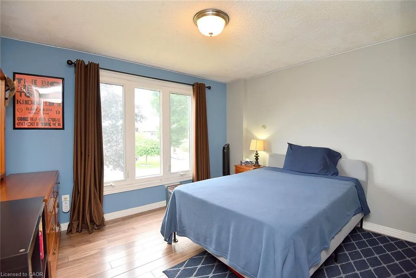
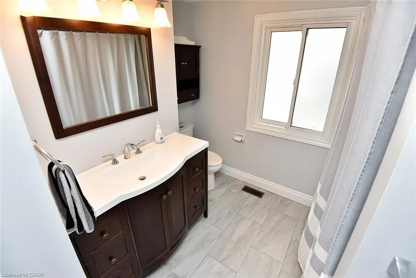
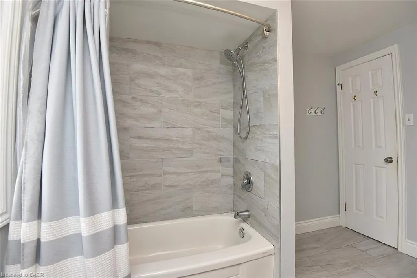
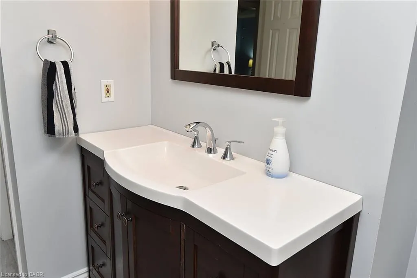
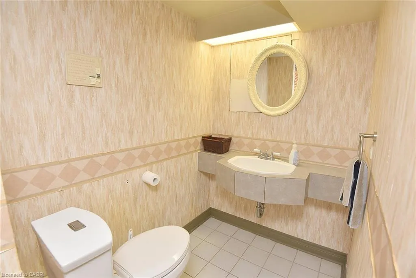
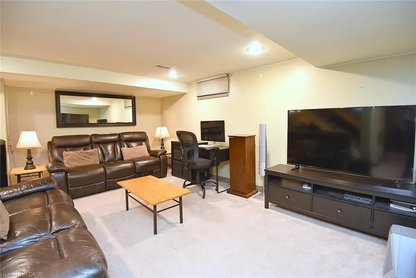
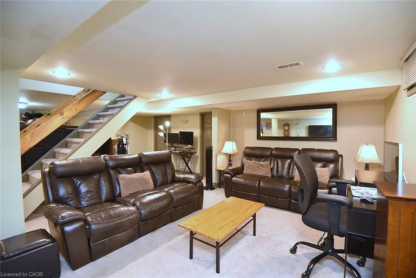
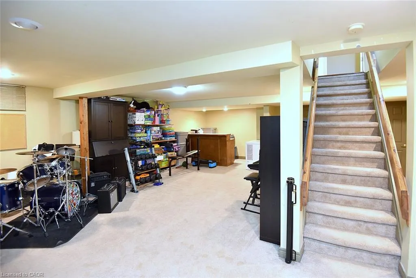
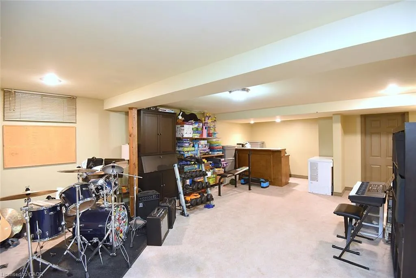
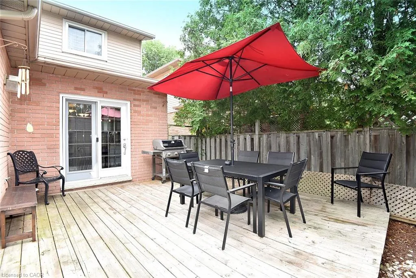
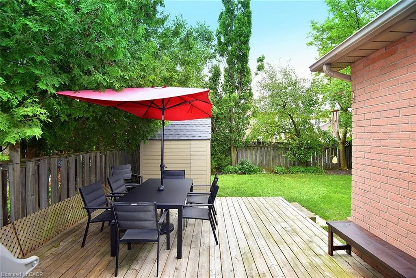
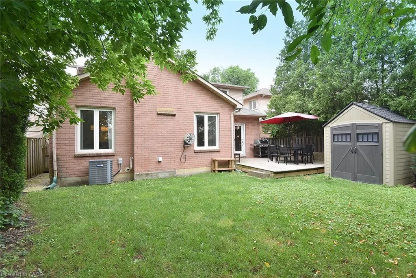
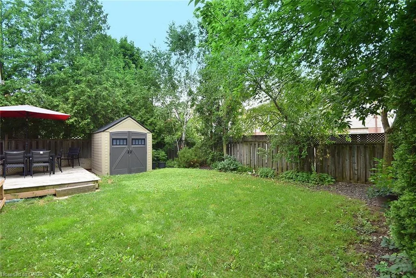
Welcome to your new address! Perfectly nestled in a highly sought-after, family-friendly neighborhood, 75 Josephine Drive is a meticulously well-kept residence that boasts 3 fully finished levels with hardwood, ceramic & laminate flooring with almost 3,000 sq ft of living space! The heart of the home features a spectacular, light-filled great room with a soaring vaulted ceiling, creating an inviting and airy space, perfect for gathering! The large eat-in kitchen leads to a backyard deck and BBQ area, complete with a private, fully fenced yard! Tucked away is a formal dining room with accent wall, ready for Sunday night family dinners! Upstairs you will find 3 spacious bedrooms, highlighted by a Primary Bedroom complete with its own private ensuite and walk-in closet! With a total of 4 beautifully appointed bathrooms throughout the home, morning rushes will be a thing of the past! Spread out into the basement and enjoy an open concept Rec Room & Hobby area, along with plenty of storage and in-law suite potential! Your kids will be thankful to have 2 elementary and 2 high schools, serving both the Public and Catholic School Boards, within walking distance! This south-central mountain location is just minutes away from shopping at Limeridge Mall and quick access to the Linc & 403/QEW making for an effortless commute! Surrounded by beautiful local parks, perfect for weekend strolls and outdoor activities, this turnkey property blends comfort, convenience, and community—ready for you to move-in and start making memories!
| Elementary School | High School |
|---|---|
| St. Marguerite D'youville/Helen Detwiler Elementary School | St. Jean De Brebeuf/Nora Frances Henderson High School |
| Price History | |
|---|---|
| 8/11/2026 | Listed $799,900 |
| 8/28/2026 | 1$789,000 |
| 9/10/2026 | 3$769,000 |
General Features
| Living Area | 2025 |
|---|---|
| Sewer | Sewer (Municipal) |
| Heating | Forced Air,Natural Gas |
| Cooling | Central Air |
| Roof | Asphalt Shing |
| Appliances | Dishwasher,Refrigerator,Stove |
| Zoning | R1 |
| Garage Spaces | 1 |
| Construction Materials | Aluminum Siding,Brick |
| Year Built | 1988 |
| Stories Count | 2 |
| Property Subtype | Single Family Residence |
| County | Hamilton |
| New Construction | false |
| Property Type | Residential |
| Attached Garage | true |
| Garage Y/N | true |
| Total Rooms | 16 |
| Full Baths | 2 |
| Status | Active |
| Directions | Upper Wentworth to Hussar, left on Delancey to Josephine |
| High School | St. Jean De Brebeuf/Nora Frances Henderson |
| City | Hamilton |
| Senior Community Y/N | false |
| Open Parking Spaces | 2 |
| MLS Area | 18 - Hamilton Mountain |
| Elementary School | St. Marguerite D'youville/Helen Detwiler |
| Property Attached Y/N | false |
| MLS Area Minor | 185 - Crerar/Barnstown |
| Building Area Units | Square Feet |
| Standard Status | Active |
| Year Built Source | Other |
Interior Features
| Interior Amenities | In-law Capability |
|---|---|
| Basement | Full,Finished |
| Kitchen Level | Main |
| Air Conditioning Y/N | false |
| Heating Y/N | true |
| Fireplace Y/N | false |
| Above Grade Finished Area | 2025 |
| Half Baths | 2 |
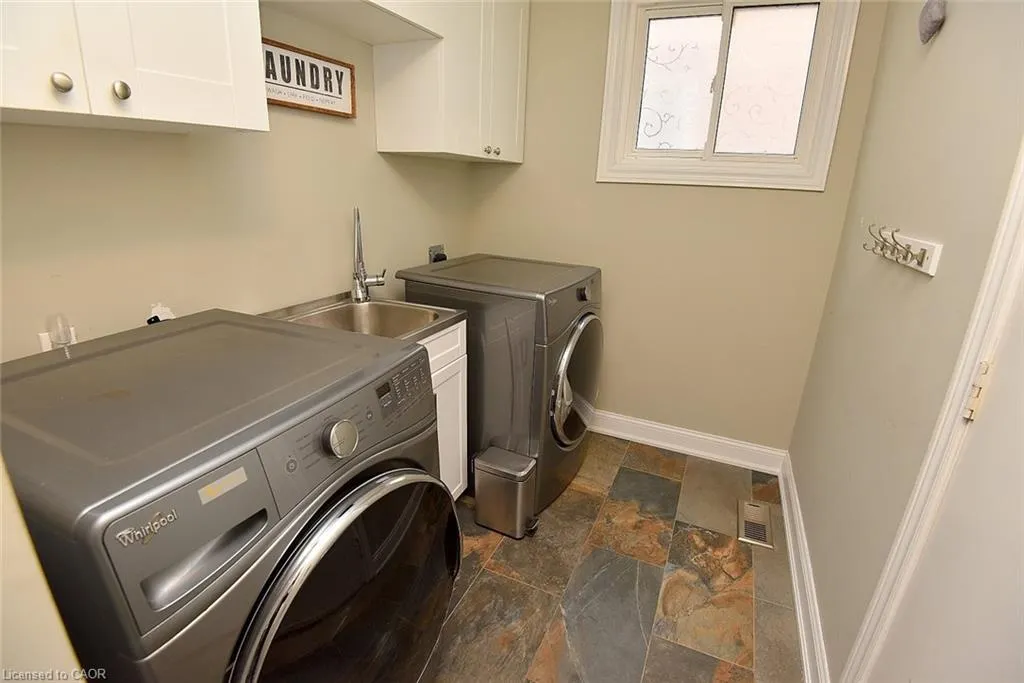
| Laundry Features | Main Level |
| Total Bedrooms | 3 |
| Below Grade Finished Area | 876 |
| Main Level Bathrooms | 1 |
| Below Grade Finished Area Unit Type | Square Feet |
| Above Grade Finished Area Source | LBO Provided |
| Above Grade Finished Area Unit Type | Square Feet |
| Total Baths | 4 |
Exterior Features
| Parking Features | Attached Garage |
|---|---|
| Lot Features | Urban,Major Highway,Park,Place of Worship,Playground Nearby,Public Transit,Schools |
| Water Source | Municipal |
| Total Parking | 3 |
| Inclusions | Dishwasher,Refrigerator,Stove |
| Foundation Details | Poured Concrete |
| Building Area Total | 2901 |
| Lot Dimensions | 42.65 x 104.99 |
| Frontage Length | 42.65 |
| Frontage Type | East |
| Lot Size Source | GeoWarehouse |
| Waterfront Y/N | false |
| Covered Spaces | 1 |
| Road Frontage Type | Year Round Road |
| Crops Included Y/N | false |
Amenities
- Foreclosure
- Views
- Short Sale
- New Construction
- Adult 55+
- Lease To Own
- No Strata Fees
- Furnished
- Primary On Main
- Air Conditioning
- Seller Finance
- Green
- Fixer Upper
- Horse
- Golf
- Fireplace
- Deck
- Garage
- Basement
- Pool
Property vs Single Family Average in L9B 2B7
In The Neighbourhood
Open House
Hamilton
$ 750,000
- Type
- Single Family
- Size
- 1,800 SqFt
- Rooms
- 3 Beds + 1.5 Baths
RE/MAX Escarpment Golfi Realty Inc.
Hamilton
$ 1,049,999
- Type
- Single Family
- Size
- 2,317 SqFt
- Rooms
- 4 Beds + 2.5 Baths
Sutton Group Innovative Realty Inc.
Open House
Hamilton
$ 849,900
- Type
- Single Family
- Size
- 2,007 SqFt
- Rooms
- 3 Beds + 2.5 Baths
Keller Williams Edge Realty

 Data provided by the Ontario Regional Technology & Information Systems. The information is deemed reliable, but is not guaranteed. Not intended to solicit buyers or sellers, landlords or tenants currently under contract.
The trademarks REALTOR®, REALTORS® and the REALTOR® logo are controlled by The Canadian Real Estate Association (CREA) and identify real estate professionals who are members of CREA. The trademarks MLS®, Multiple Listing Service® and the associated logos are owned
Data provided by the Ontario Regional Technology & Information Systems. The information is deemed reliable, but is not guaranteed. Not intended to solicit buyers or sellers, landlords or tenants currently under contract.
The trademarks REALTOR®, REALTORS® and the REALTOR® logo are controlled by The Canadian Real Estate Association (CREA) and identify real estate professionals who are members of CREA. The trademarks MLS®, Multiple Listing Service® and the associated logos are owned