
Open House Sun, Sep 27th 02:00 PM - 05:00 PM


Address
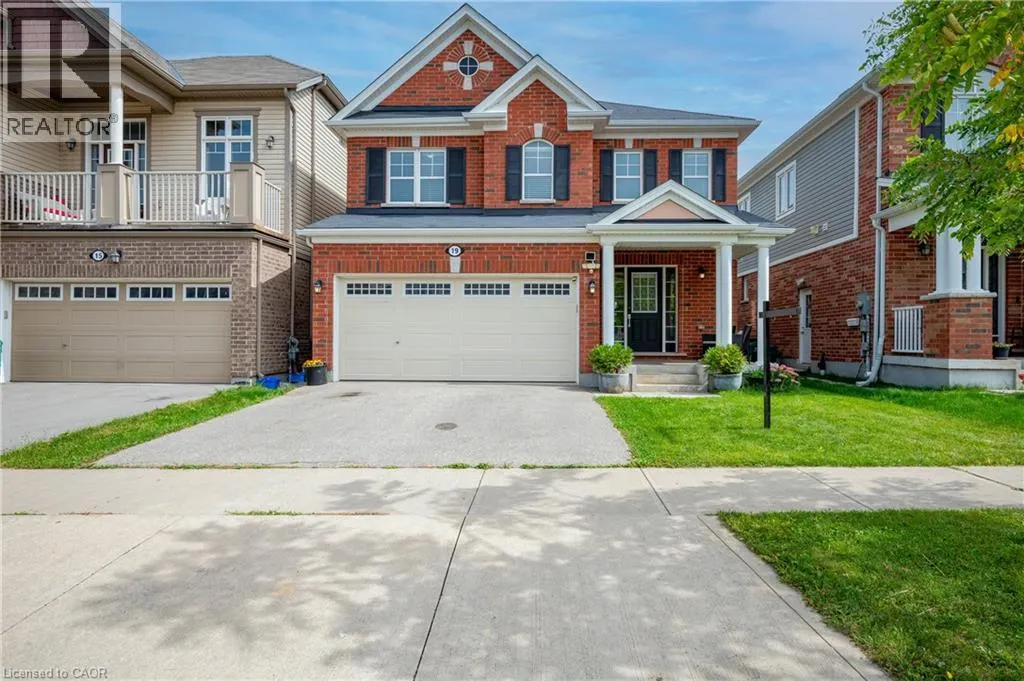
19 Glenvista Drive, Kitchener, ON
Price
$ 899,900
Open House Sun, Sep 27th 02:00 PM - 05:00 PM
Property Attributes
- ID#40864890
- TypeSingle Family
- Listing Status Active
- MunicipalityKitchener
- CityKitchener
- AreaKitchener
- Neighbourhood336 - Trussler
- Postal CodeN2R 1P6
- StyleOther
- Year Built2018
- Price$ 899,900
- Bedrooms4+1
- Bathrooms3
- Half Bathrooms1
- Sqr Footage2688
Data Source:
Canadian Real Estate Association (CREA)
Property Description
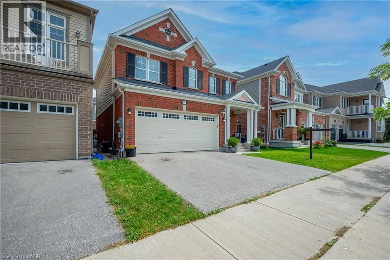
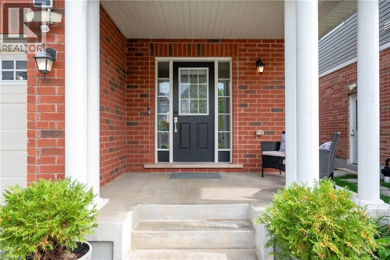
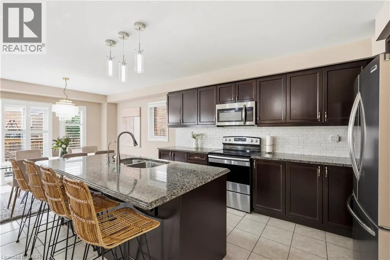
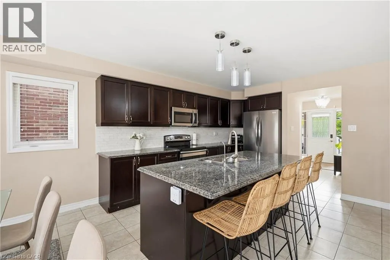
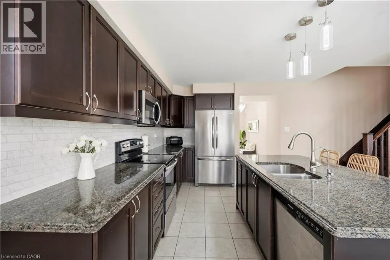
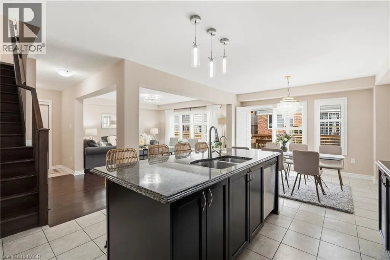
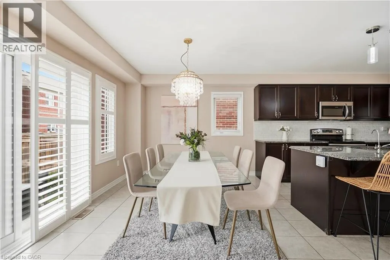
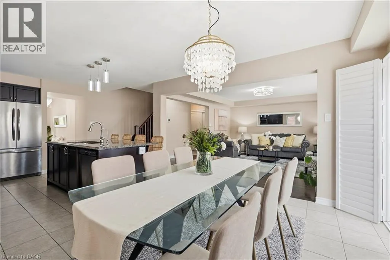
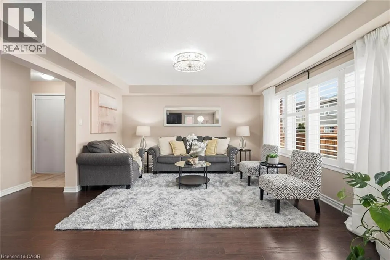
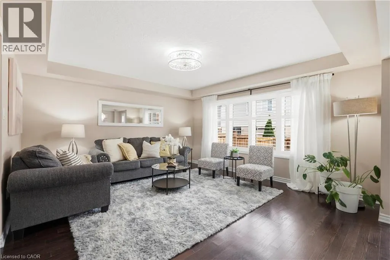
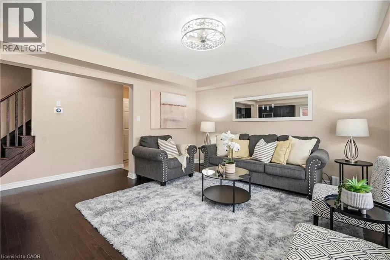
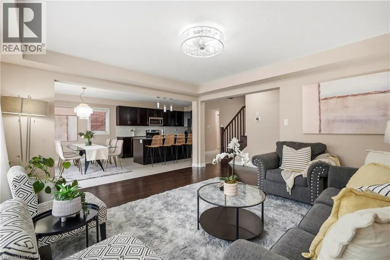
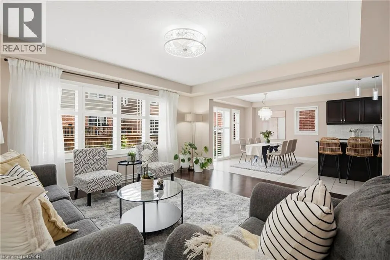
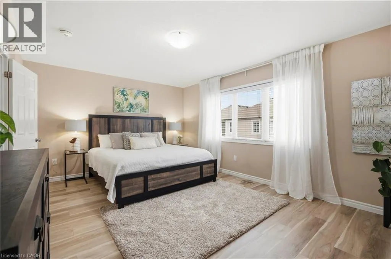
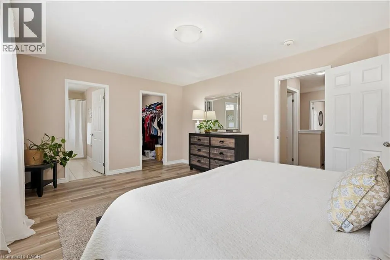
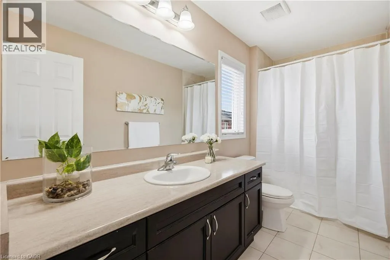
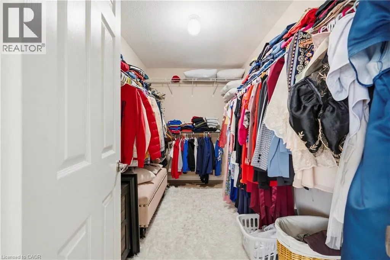
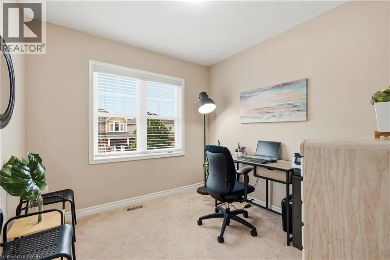
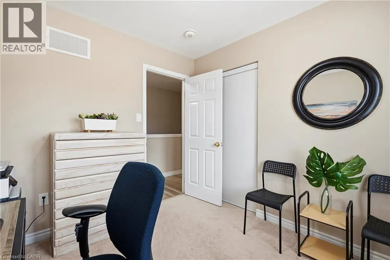
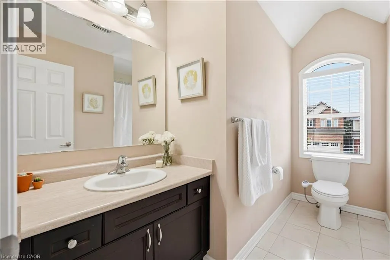
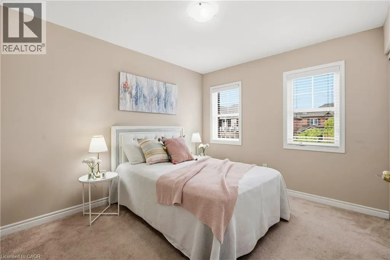
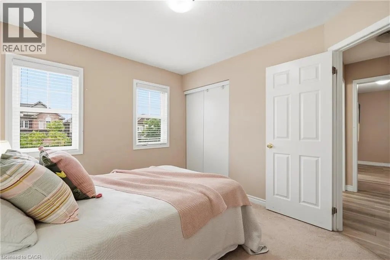
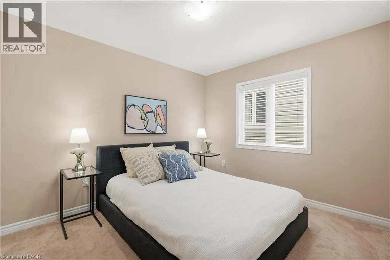
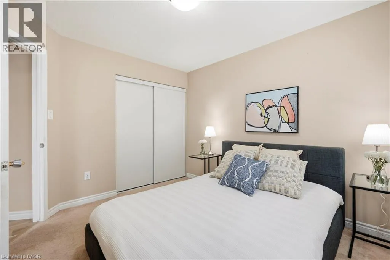
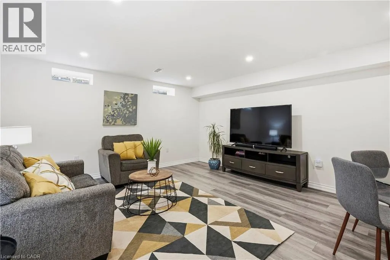
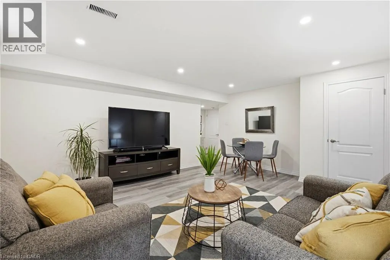
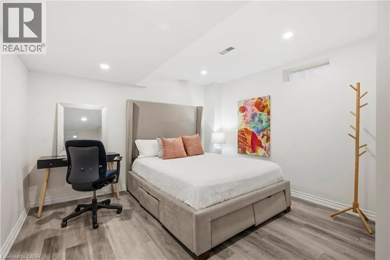
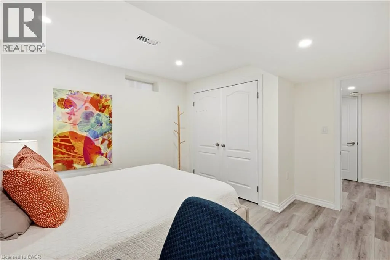
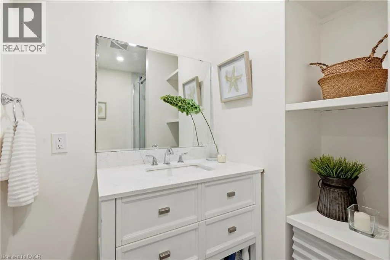
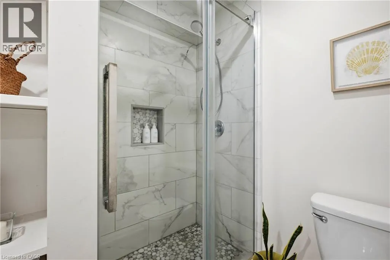
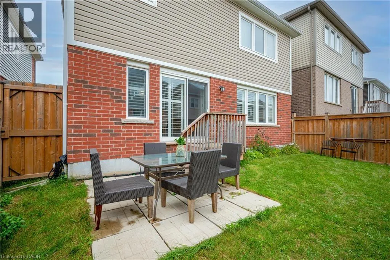
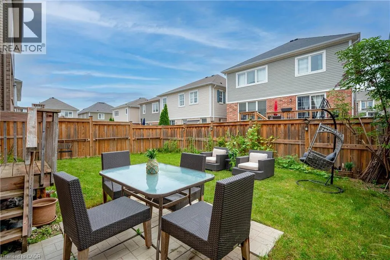
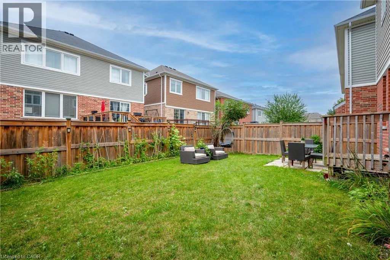
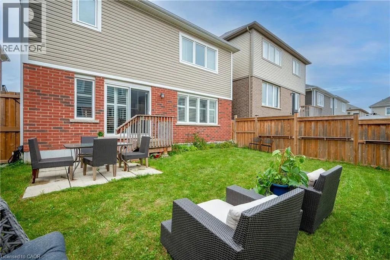
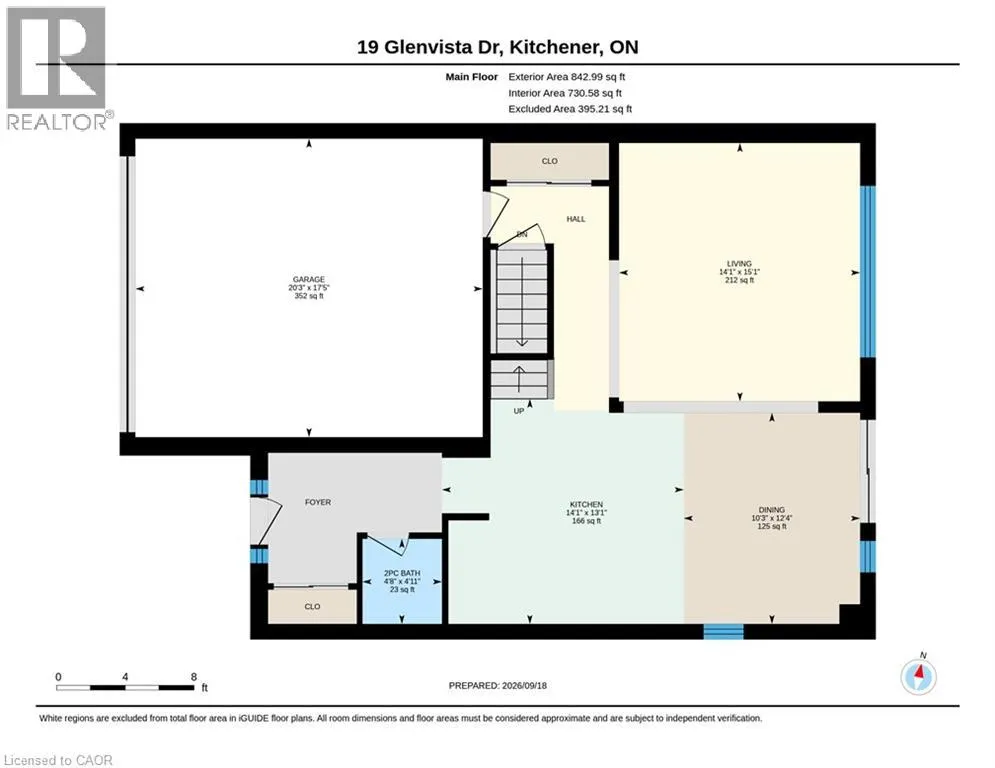
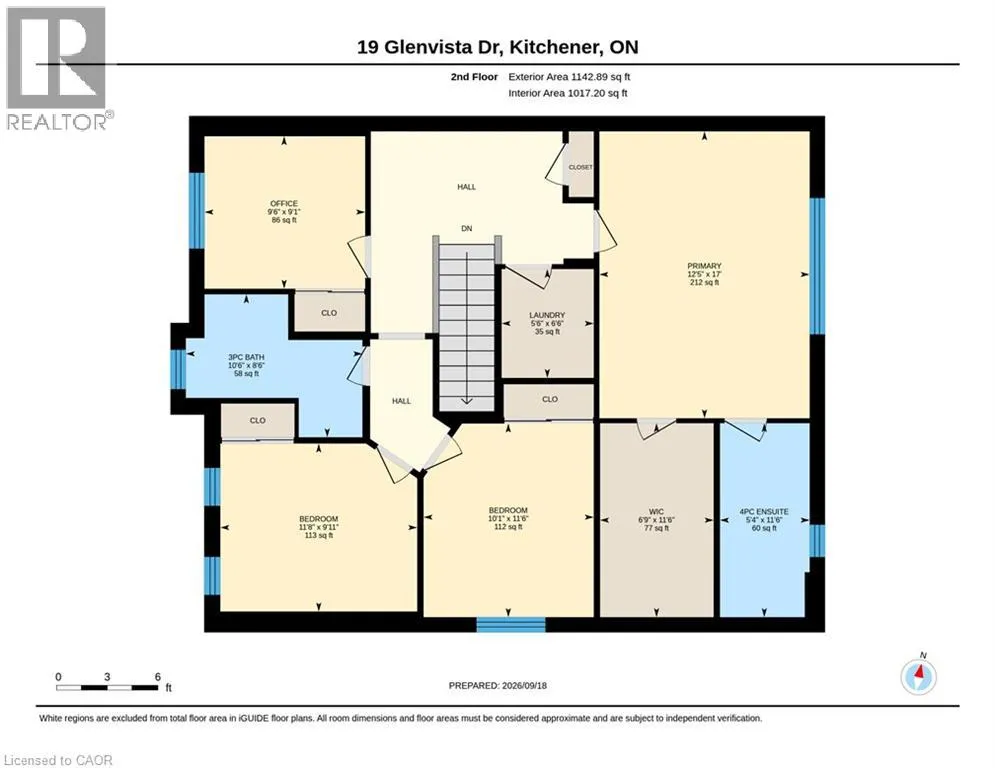
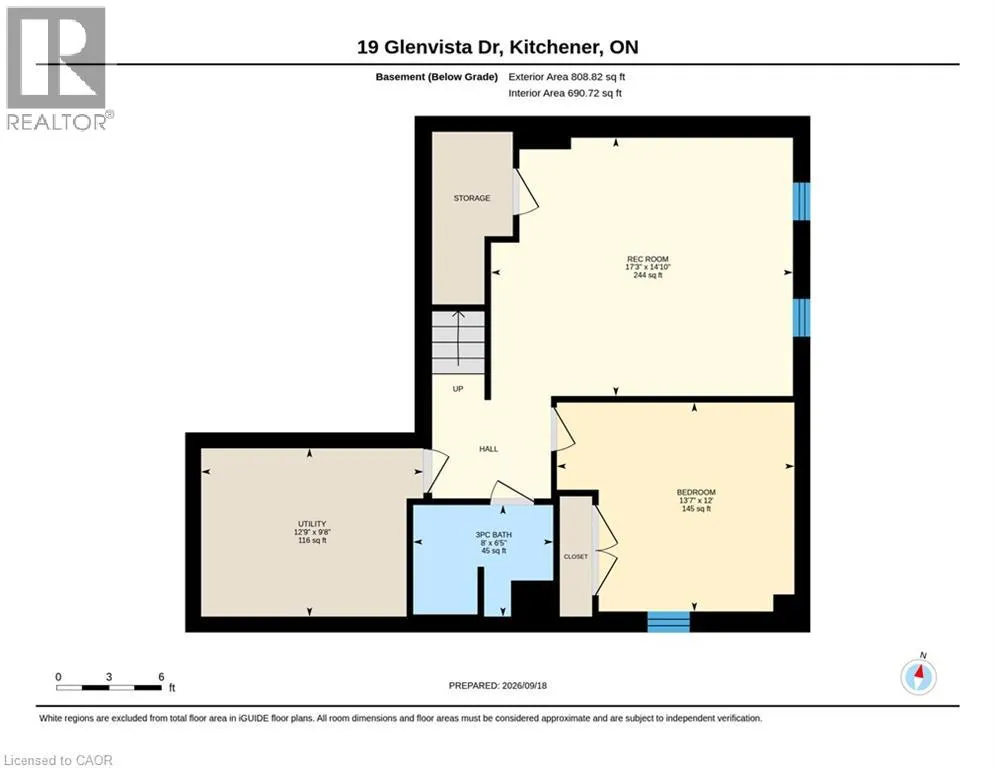
Welcome home to 19 Glenvista Drive, a beautifully spacious residence in one of Kitchener's most desirable neighbourhoods! Offering over 2,000 sq ft of thoughtfully designed living space, this property is perfect for growing families or multi-generational living. Step inside to a bright, open-concept main floor where the living, dining, and kitchen areas flow seamlessly together — ideal for both everyday living and entertaining. Upstairs, you'll find 4 generously sized bedrooms, providing plenty of room for the whole family, plus a versatile 5th bedroom in the finished basement. With 3.5 well-appointed bathrooms, busy mornings are a breeze, and everyone enjoys their own space and privacy. The finished basement adds valuable additional living area, complete with a separate entrance from the garage — offering excellent potential for an in-law suite, home office or a spacious recreational room. Car enthusiasts and hobbyists will appreciate the attached 2-car garage, providing ample parking and storage. Combined with the separate entrance, this feature adds fantastic flexibility for a variety of lifestyle needs. Book your showing today before someone else calls it home! (id:7434)
General Features
| Features | Automatic Garage Door Opener |
|---|---|
| Community Features | Quiet Area, School Bus |
| Property Type | Single Family |
| Zoning Description | R-6 |
| Amenities | Place of Worship, Playground, Schools |
| Building Appliances | Dishwasher, Dryer, Refrigerator, Stove, Washer, Microwave Built-in |
| Building Architectural Style | Other |
| Building Cooling Type | Central air conditioning |
| Location Description | Fischer Hallman Rd & Seabrook Drive |
| Parking Space Total | 4 |
| Building Type | House |
| Ownership Type | Freehold |
| Building.StoriesTotal | 2 |
Interior Features
| Building Fireplace Present | False |
|---|---|
| Building Heating Type | Forced air |
| Basement Development | Finished |
| Basement Type | Full (Finished) |
| Construction Style Attachment | Detached |
| Living Area Range | 2688 |
| Bedrooms | 4+1 |
Exterior Features
| Land Amenities | Place of Worship, Playground, Schools |
|---|---|
| Sewer | Municipal sewage system |
| Exterior Finish | Brick, Shingles |
Room Details
| Room | Dimensions | Level | Flooring | Details |
|---|---|---|---|---|
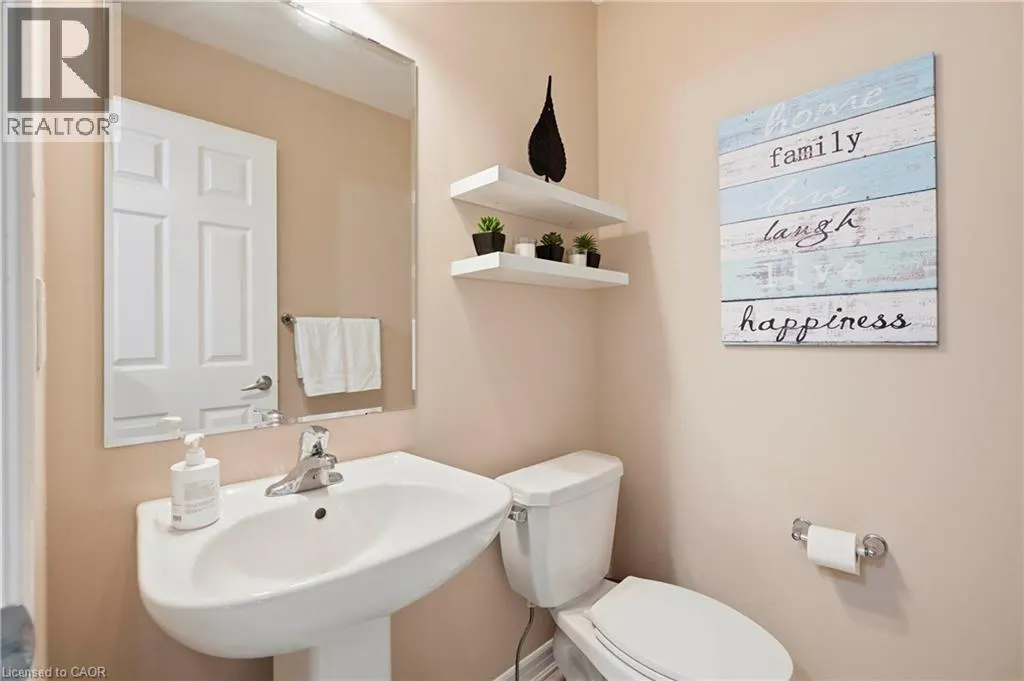
| 2pc Bathroom | 4'11'' x 4'8'' | Main level | ||
| 3pc Bathroom | 6'5'' x 8'0'' | Basement | ||
| 4pc Bathroom | 8'6'' x 10'6'' | Second level | ||
| 4pc Ensuite bath | 11'6'' x 5'4'' | Second level | ||
| Bedroom | 12'0'' x 13'7'' | Basement | ||
| Dining room | 12'4'' x 10'3'' | Main level | ||
| Kitchen | 13'1'' x 14'1'' | Main level | ||
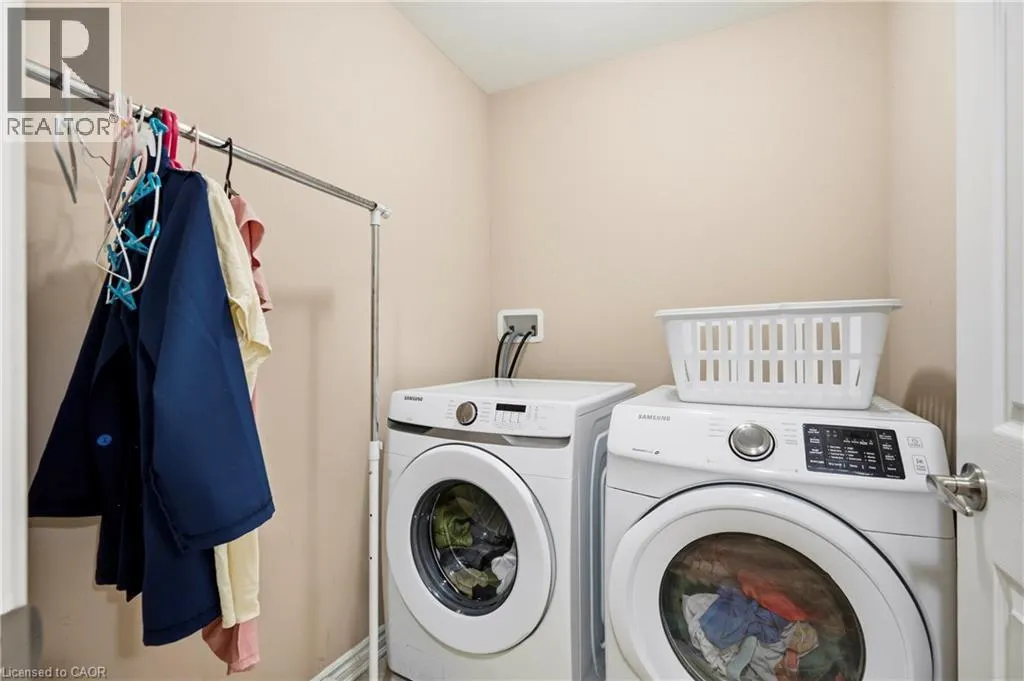
| Laundry room | 6'6'' x 5'6'' | Second level | ||
| Living room | 15'1'' x 14'1'' | Main level | ||
| Other | 11'6'' x 6'9'' | Second level | ||
| Primary Bedroom | 17'0'' x 12'5'' | Second level | ||
| Recreation room | 14'10'' x 17'3'' | Basement | ||
| Utility room | 9'8'' x 12'9'' | Basement |
Amenities
- Views
- New Construction
- Adult 55+
- Lease To Own
- No Strata Fees
- Furnished
- Primary On Main
- Air Conditioning
- Seller Finance
- Green
- Fixer Upper
- Horse
- Golf
- Fireplace
- Deck
- Garage
- Basement
- Pool

Property vs Single Family Average in N2R 1P6
Price
Year Built
In The Neighbourhood
Just Listed
Kitchener
$ 1,030,000
- Type
- Single Family
- Size
- 2,335 SqFt
- Rooms
- 4 Beds + 2.5 Baths
RE/MAX REAL ESTATE CENTRE INC.
Just Listed
Kitchener
$ 907,900
- Type
- Single Family
- Size
- 2,647 SqFt
- Rooms
- 3 Beds + 2.5 Baths
RE/MAX REAL ESTATE CENTRE INC.
Open House
Kitchener
$ 1,077,800
- Type
- Single Family
- Size
- 3,717 SqFt
- Rooms
- 6 Beds + 4.5 Baths
RE/MAX REAL ESTATE CENTRE INC.
Open House
Kitchener
$ 1,011,000
- Type
- Single Family
- Size
- 2,280 SqFt
- Rooms
- 4 Beds + 4.5 Baths
RE/MAX REAL ESTATE CENTRE INC.
Open House
Kitchener
$ 846,000
- Type
- Single Family
- Size
- 2,317 SqFt
- Rooms
- 3 Beds + 2.5 Baths
RE/MAX REAL ESTATE CENTRE INC.
Open House
Kitchener
$ 1,068,000
- Type
- Single Family
- Size
- 2,280 SqFt
- Rooms
- 5 Beds + 4.5 Baths
RE/MAX REAL ESTATE CENTRE INC.
Kitchener
$ 3,050
- Type
- Single Family
- Size
- 2,111 SqFt
- Rooms
- 4 Beds + 2.5 Baths
HOMELIFE MIRACLE REALTY LTD.
Kitchener
$ 1,650
- Type
- Single Family
- Size
- 750 SqFt
- Rooms
- 2 Beds + 1.5 Baths
HOMELIFE MIRACLE REALTY LTD.
Kitchener
$ 847,900
- Type
- Single Family
- Size
- 1,744 SqFt
- Rooms
- 3 Beds + 2.5 Baths
Century 21 Heritage House Ltd.
Kitchener
$ 874,900
- Type
- Single Family
- Size
- 2,101 SqFt
- Rooms
- 3 Beds + 2.5 Baths
Century 21 Heritage House Ltd.

 Data provided by the Ontario Regional Technology & Information Systems. The information is deemed reliable, but is not guaranteed. Not intended to solicit buyers or sellers, landlords or tenants currently under contract.
The trademarks REALTOR®, REALTORS® and the REALTOR® logo are controlled by The Canadian Real Estate Association (CREA) and identify real estate professionals who are members of CREA. The trademarks MLS®, Multiple Listing Service® and the associated logos are owned
Data provided by the Ontario Regional Technology & Information Systems. The information is deemed reliable, but is not guaranteed. Not intended to solicit buyers or sellers, landlords or tenants currently under contract.
The trademarks REALTOR®, REALTORS® and the REALTOR® logo are controlled by The Canadian Real Estate Association (CREA) and identify real estate professionals who are members of CREA. The trademarks MLS®, Multiple Listing Service® and the associated logos are owned