
Address
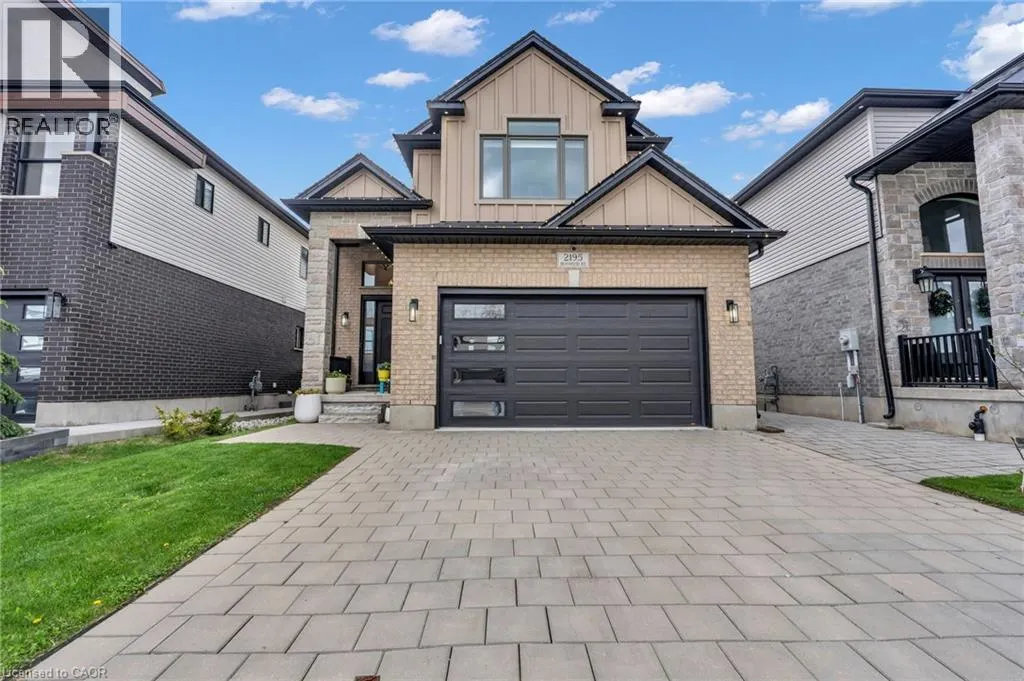
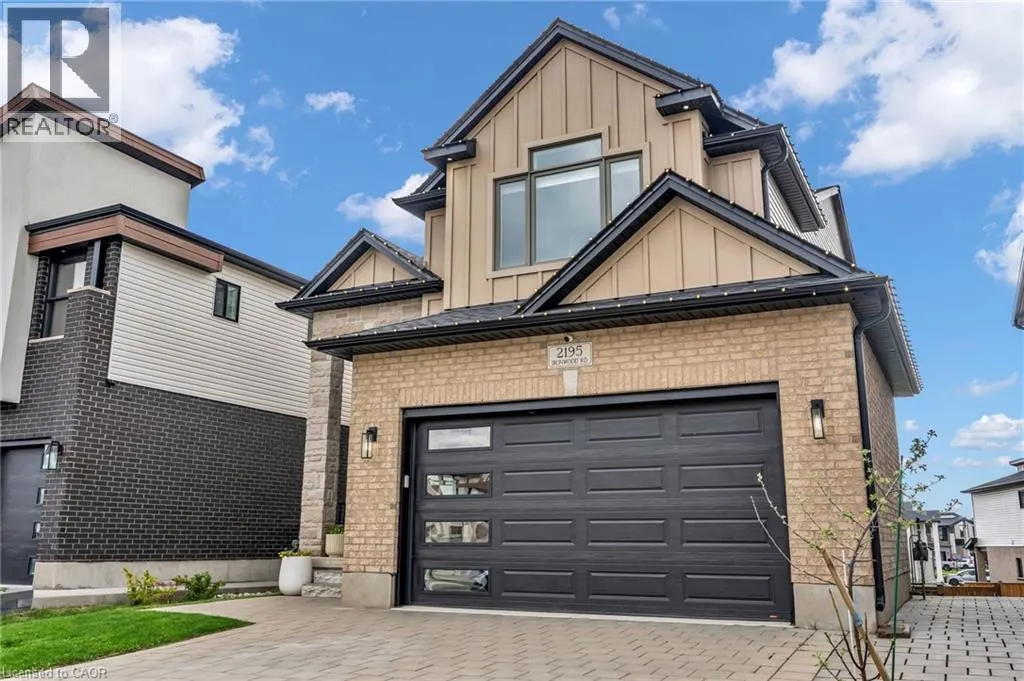
2195 Ironwood Road, London, ON
Price
$ 1,139,000
Property Attributes
- ID#40852840
- TypeSingle Family
- Listing Status Active
- MunicipalityLondon
- CityLondon
- AreaLondon
- NeighbourhoodSouth K
- Postal CodeN6K 0H2
- Style
- Year Built2021
- Price$ 1,139,000
- Bedrooms4+1
- Bathrooms4
- Half Bathrooms1
- Sqr Footage2492
Data Source:
Canadian Real Estate Association (CREA)
Property Description
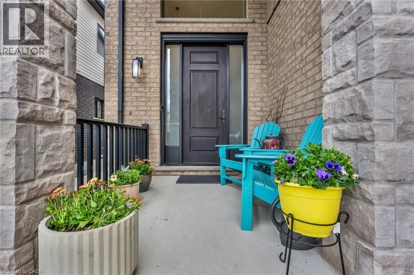
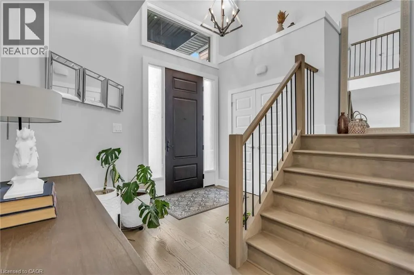
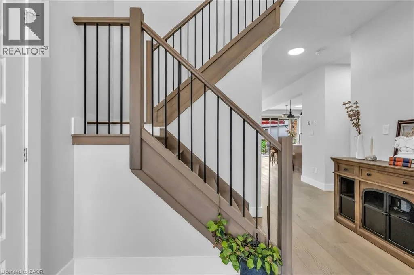
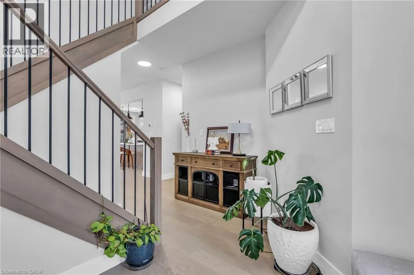
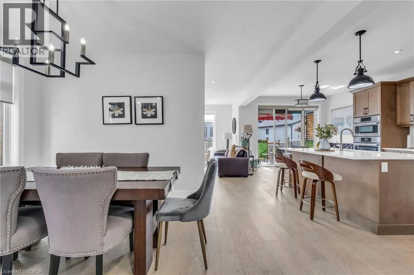
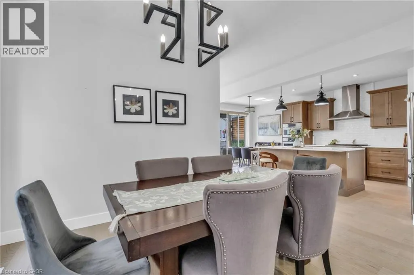
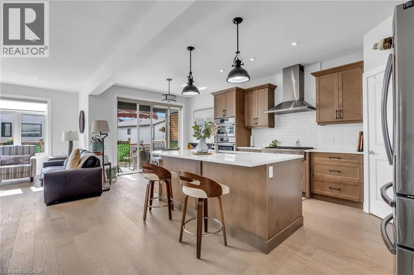
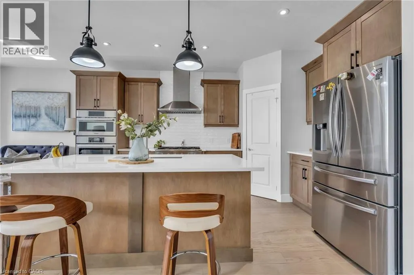
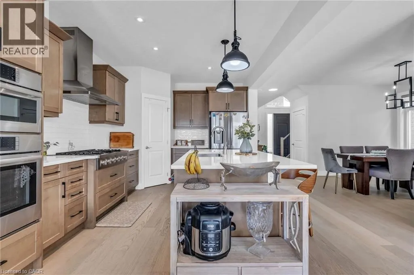
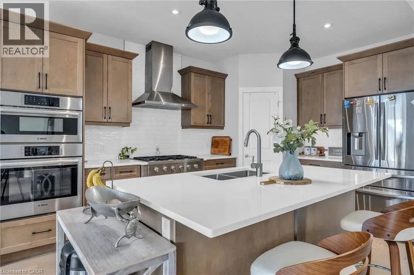
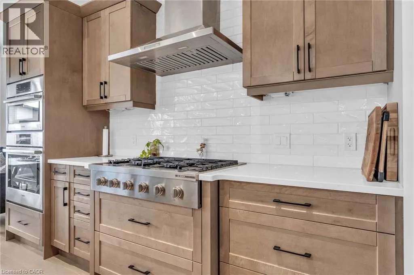
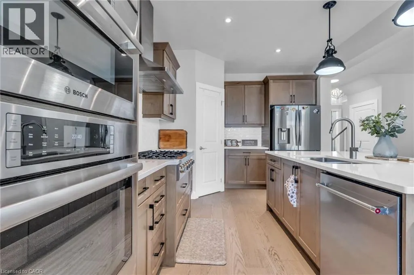
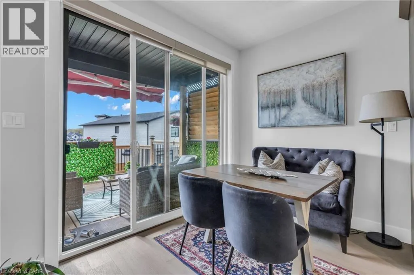
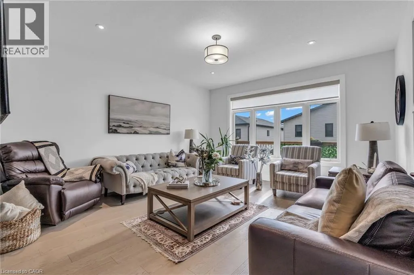
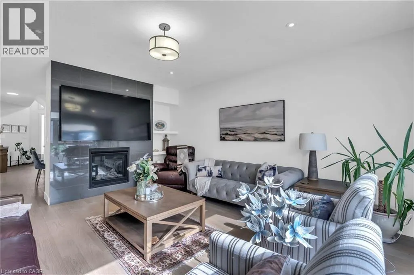
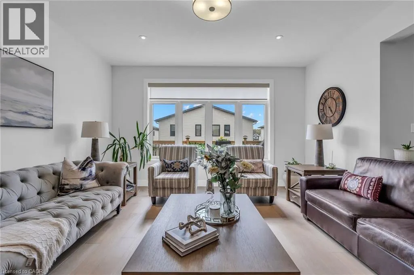
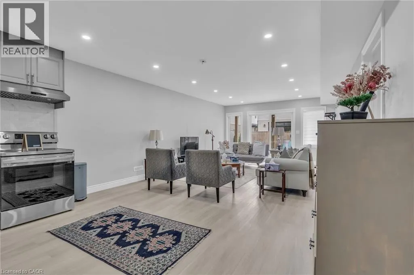
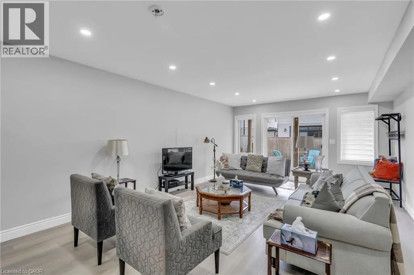
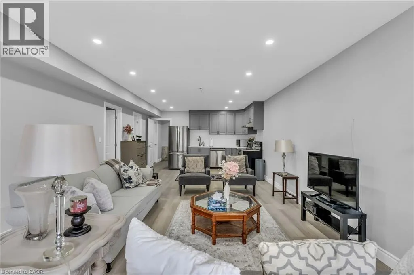
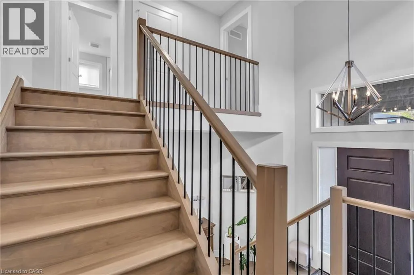
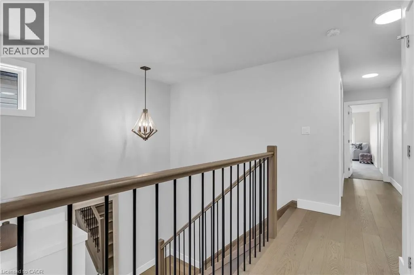
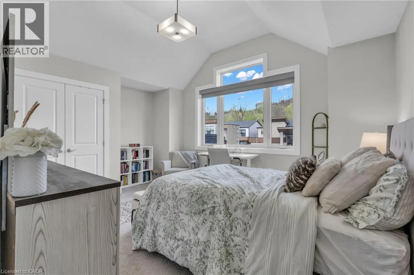
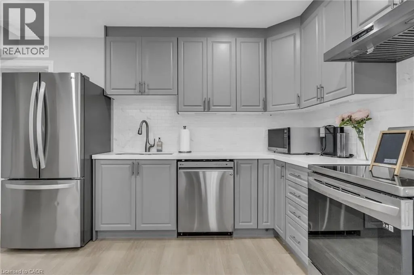
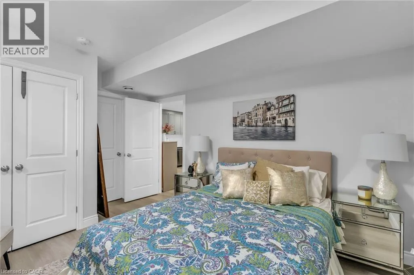
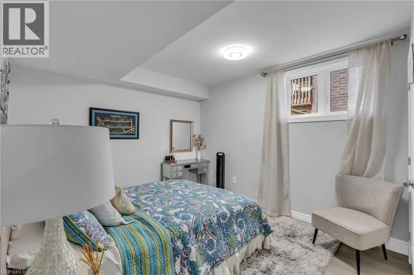
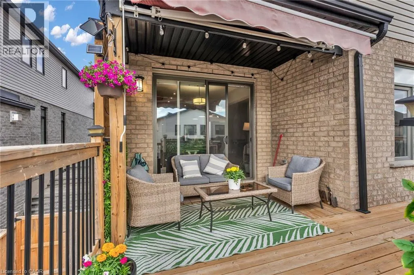
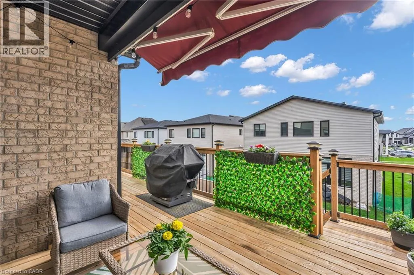
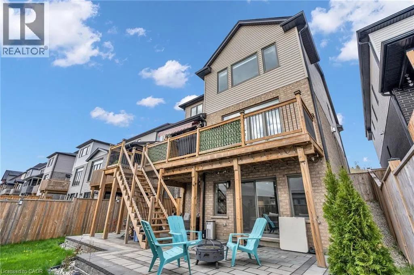
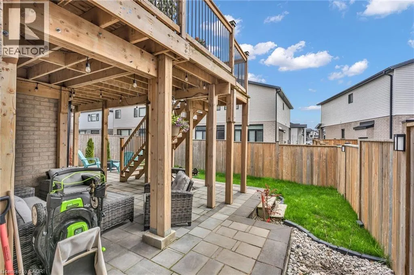
An executive Two- Storey detached house with an exceptional design and a walkout basement apartment on a premium lot. The property offers breathtaking views as it is facing Boler mountain, a popular Ski resort and scenic destination all year round. This house is designed for a modern family living. The entrance features an open to above foyer, enhancing the house bright and airy feel. The kitchen is custom built with quartz countertops, modern light fixtures high-end stainless steel appliances and a butler's pantry anchoring the space, flows seamlessly into the dinette and great room. The great room include a fireplace and a wall of sliding glass doors opening to a covered deck an ideal retreat for morning coffee or enjoying summer in peaceful surrounding. This house includes all modern light fixture on the main floor. The legal basement apartment offers an open concept living space with a spacious living rom along with one bedroom featuring an ensuite washroom. Patio door provides direct access to the stone paved backyard creating an additional sitting area to sit & relax. Stone paved stairs run along the side exterior of the house. This house offers exceptional craftmanship for comfort and luxury living. (id:7434)
General Features
| Property Type | Single Family |
|---|---|
| Zoning Description | R1-4 |
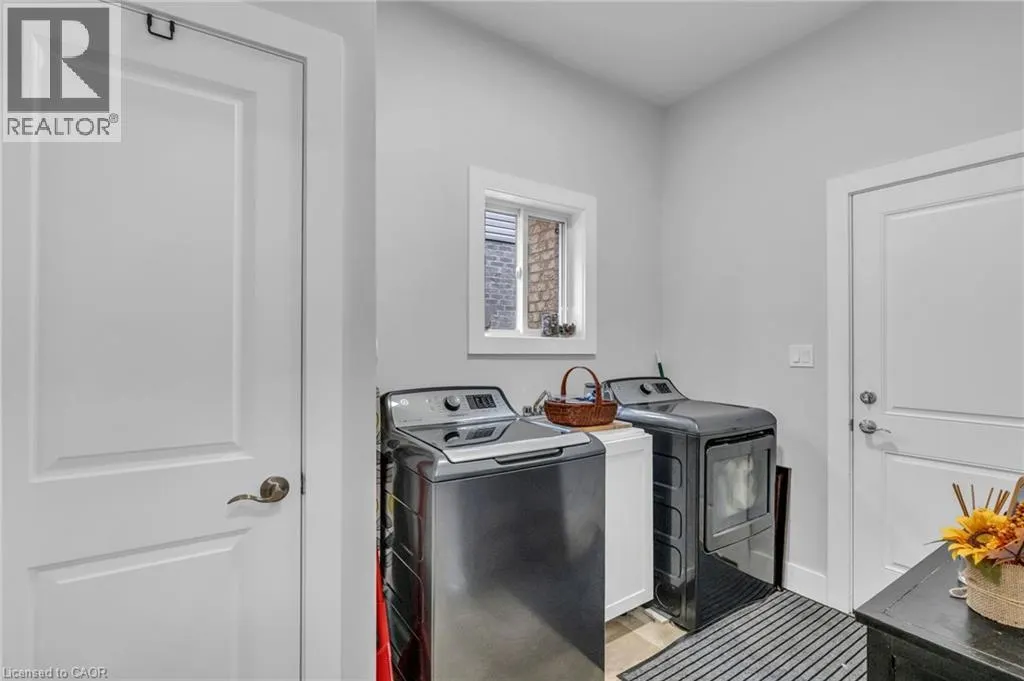
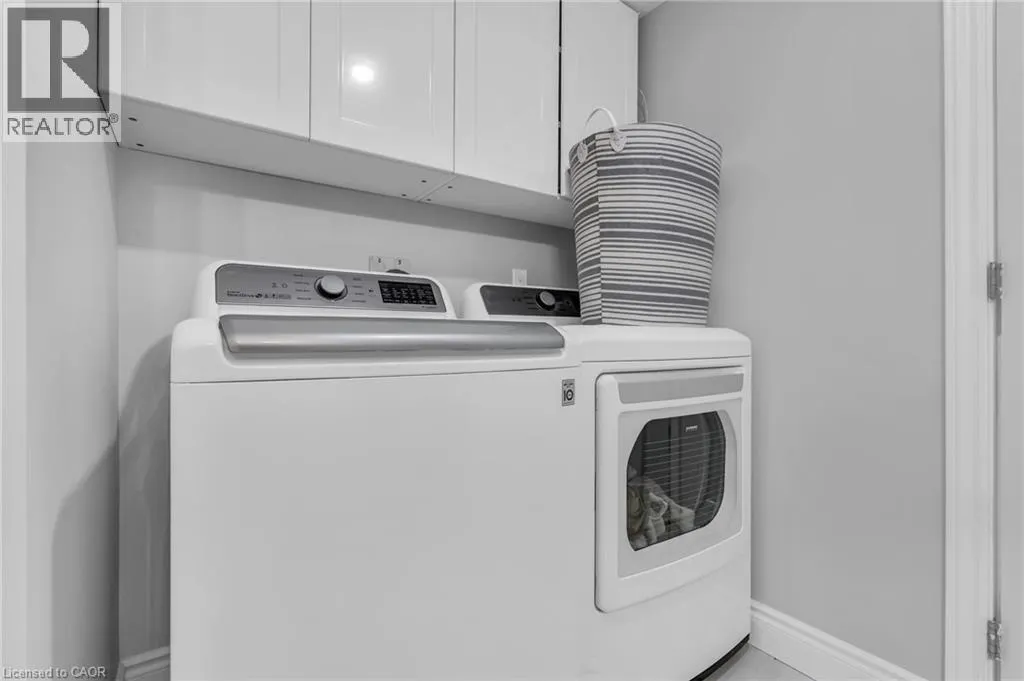
| Building Appliances | Dishwasher, Dryer, Refrigerator, Range - Gas, Gas stove(s) |
| Building Cooling Type | Central air conditioning |
| Location Description | Tibet Butler Blvd/Ironwood Rd |
| Parking Space Total | 4 |
| Foundation Type | Poured Concrete |
| Building Type | House |
| Ownership Type | Freehold |
| Building.StoriesTotal | 2 |
Interior Features
| Building Fireplace Present | False |
|---|---|
| Building Heating Type | Forced air |
| Building Heating Fuel | Natural gas |
| Basement Development | Finished |
| Basement Type | Full (Finished) |
| Construction Style Attachment | Detached |
| Living Area Range | 2492 |
| Bedrooms | 4+1 |
Exterior Features
| Sewer | Municipal sewage system |
|---|---|
| Exterior Finish | Brick, Stucco |
Room Details
| Room | Dimensions | Level | Flooring | Details |
|---|---|---|---|---|
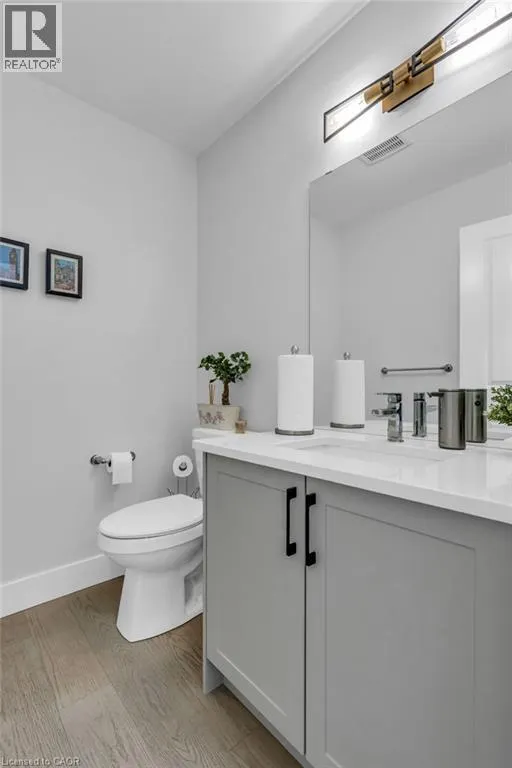
| 2pc Bathroom | Measurements not available | Main level | ||
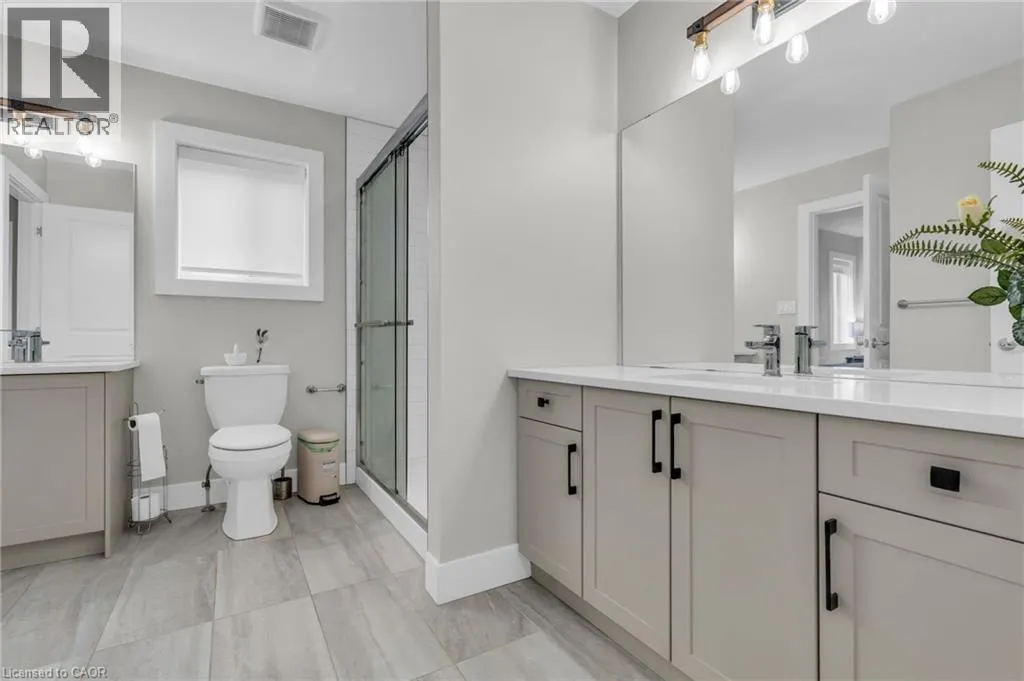
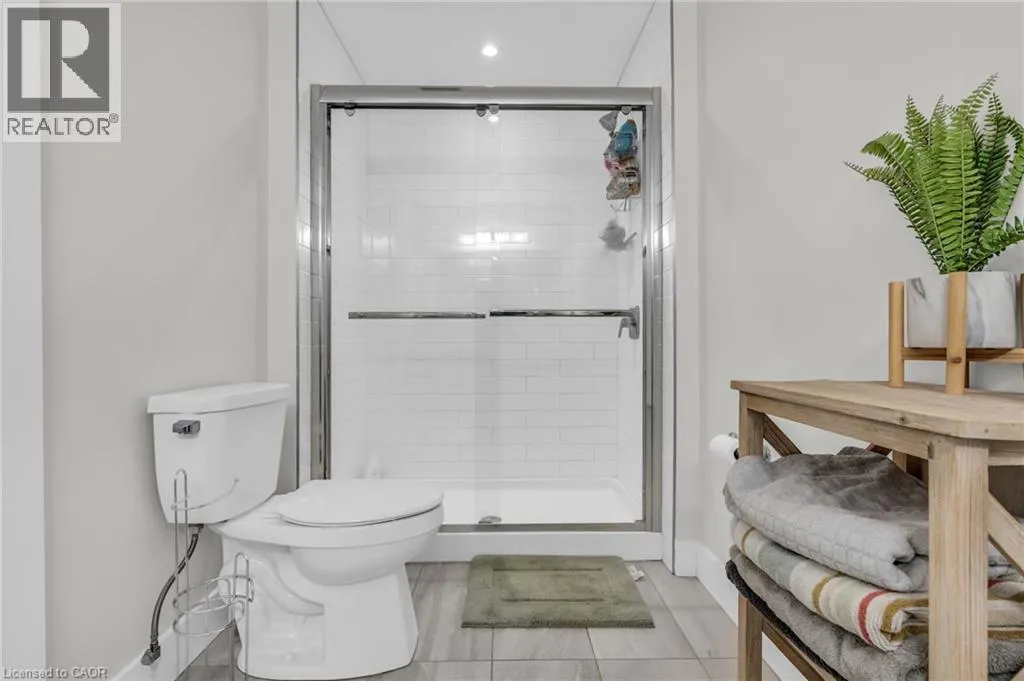
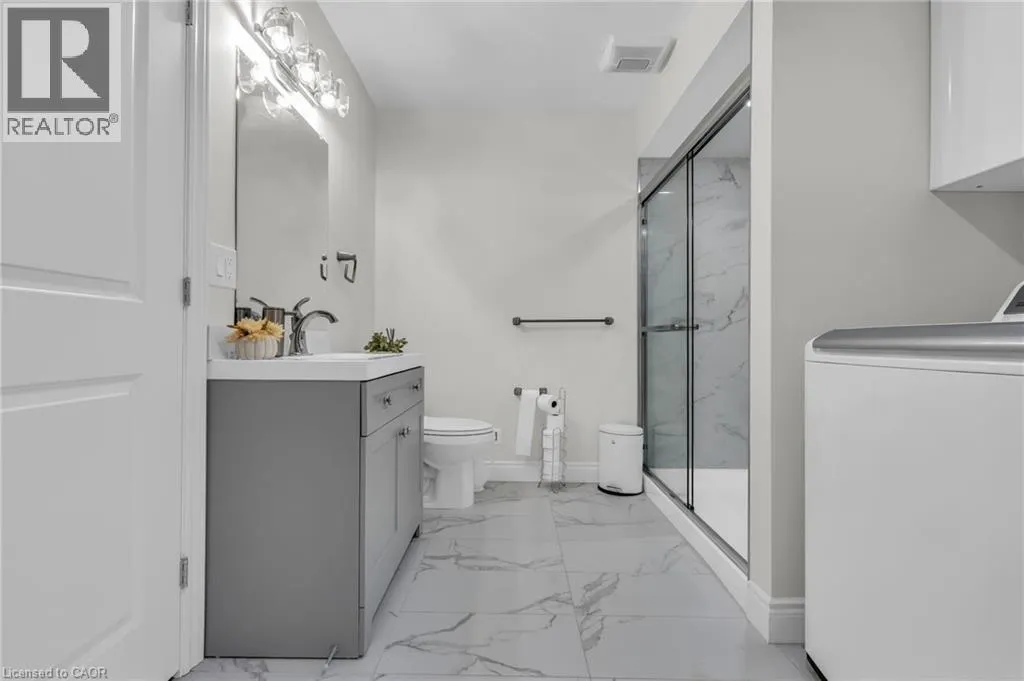
| 3pc Bathroom | Measurements not available | Lower level | ||
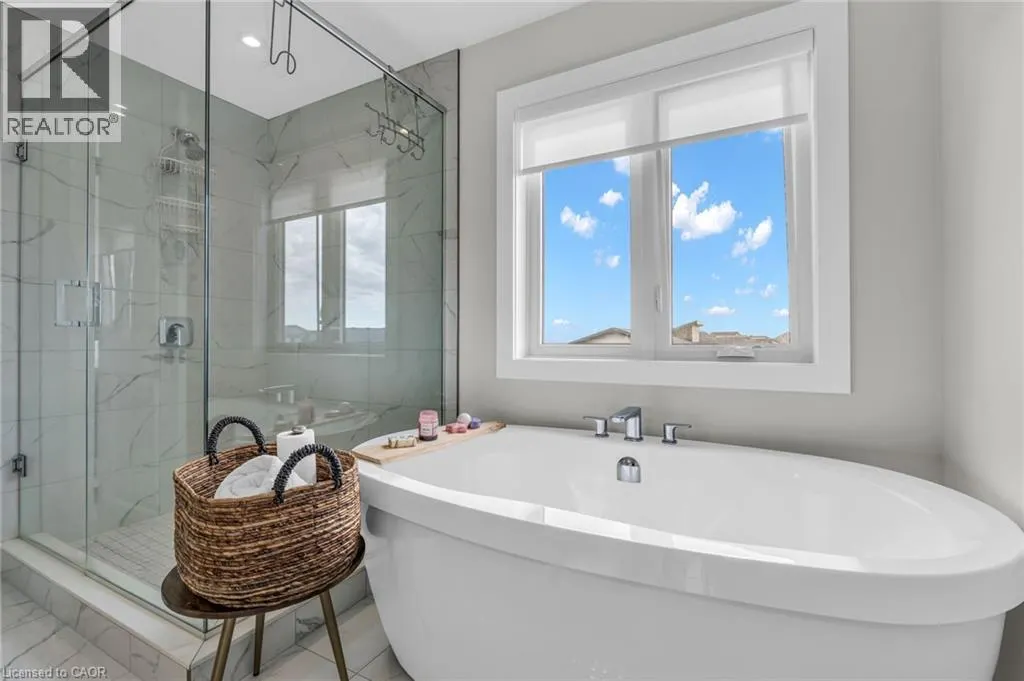
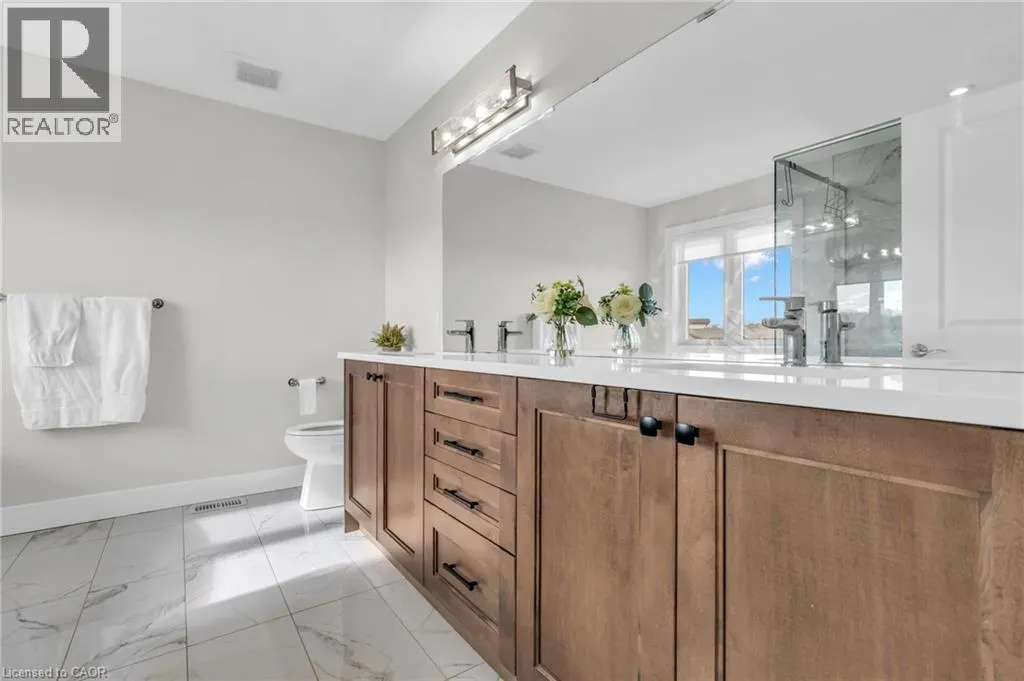
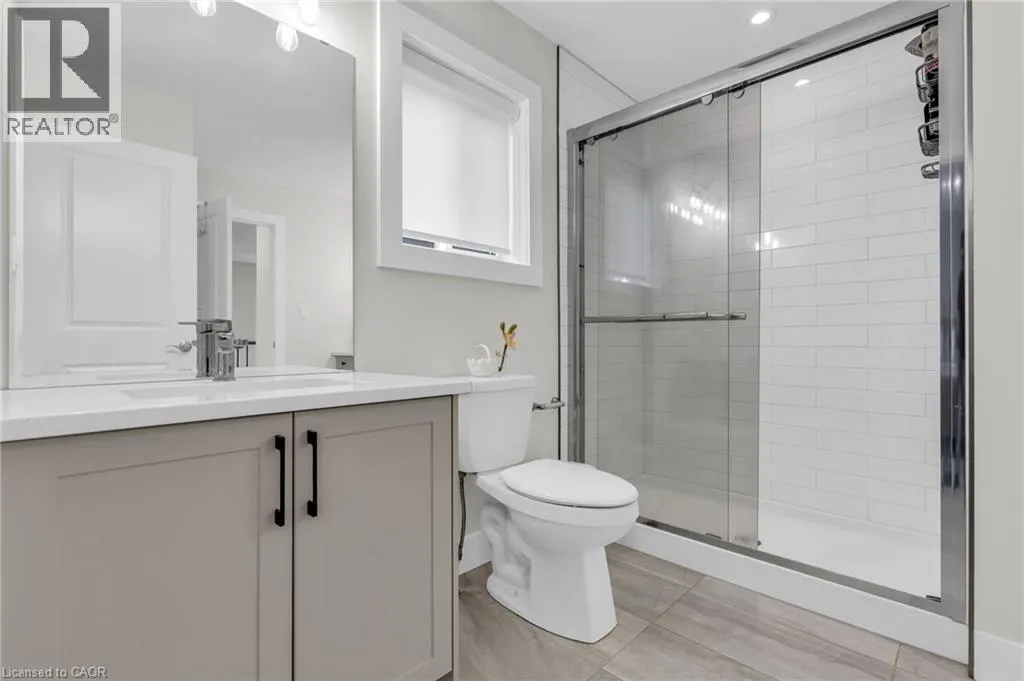
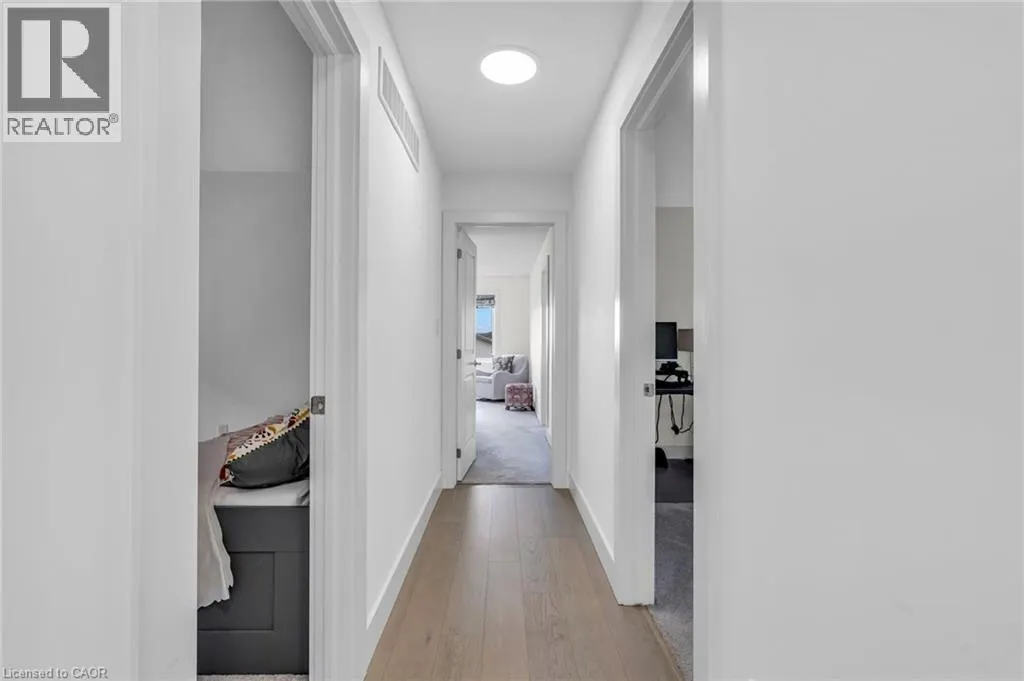
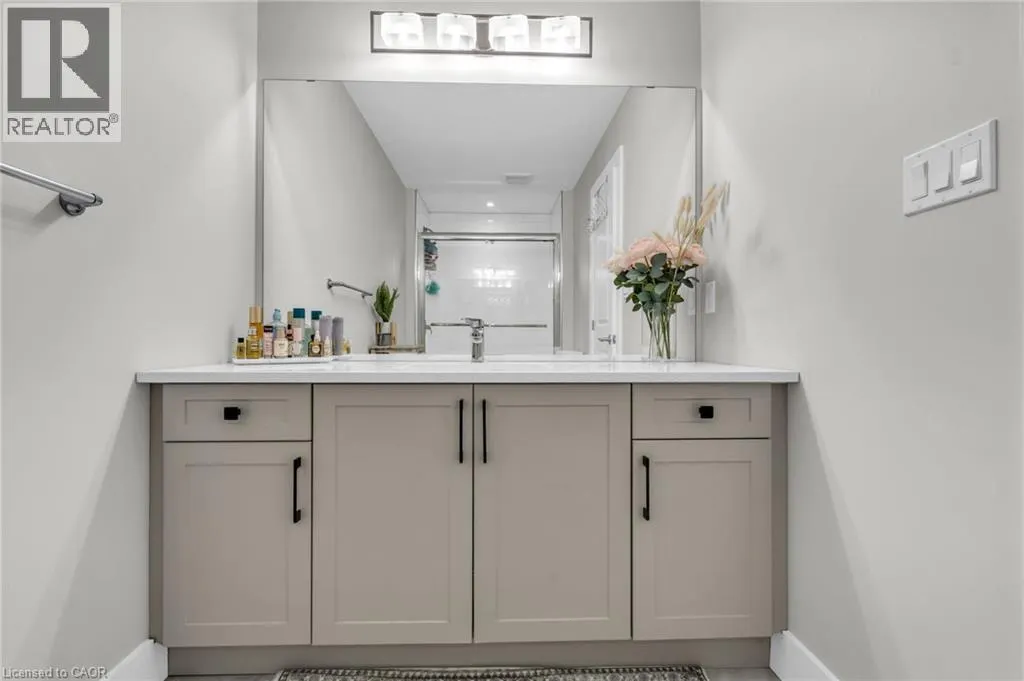
| 4pc Bathroom | Measurements not available | Second level | ||
| 5pc Bathroom | Measurements not available | Second level | ||
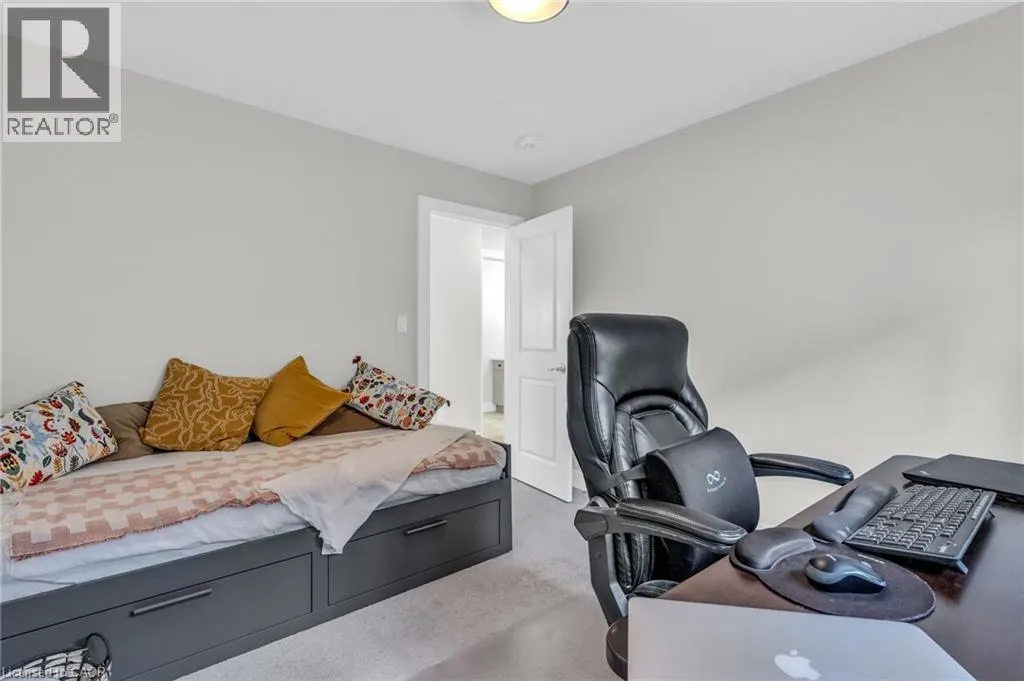
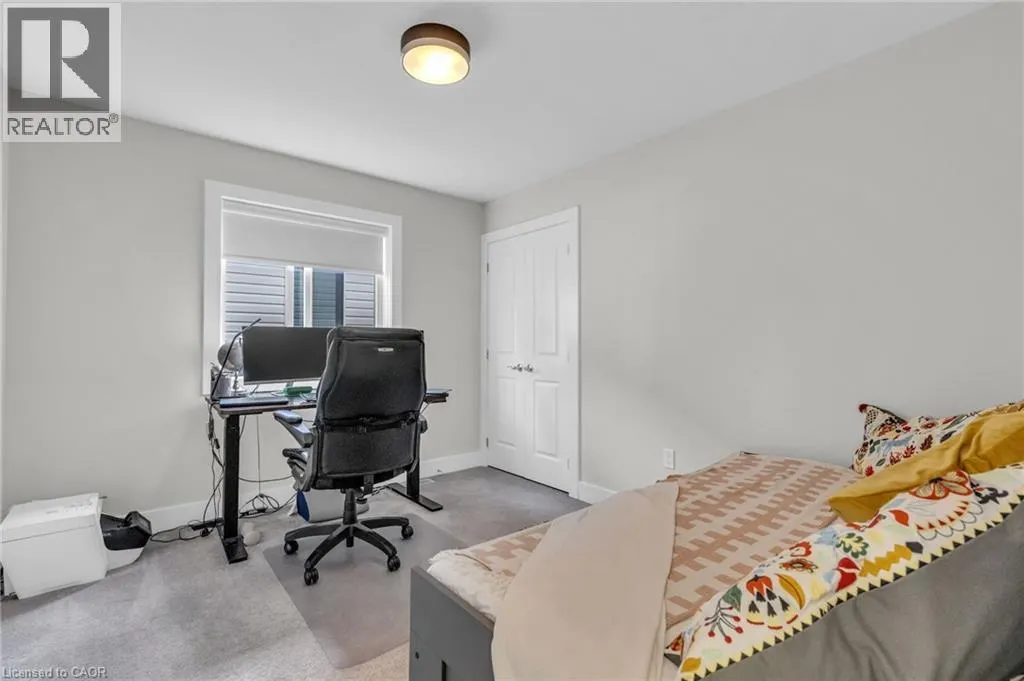
| Bedroom | 11'3'' x 12'0'' | Lower level | ||
| Dinette | 10'5'' x 10'0'' | Main level | ||
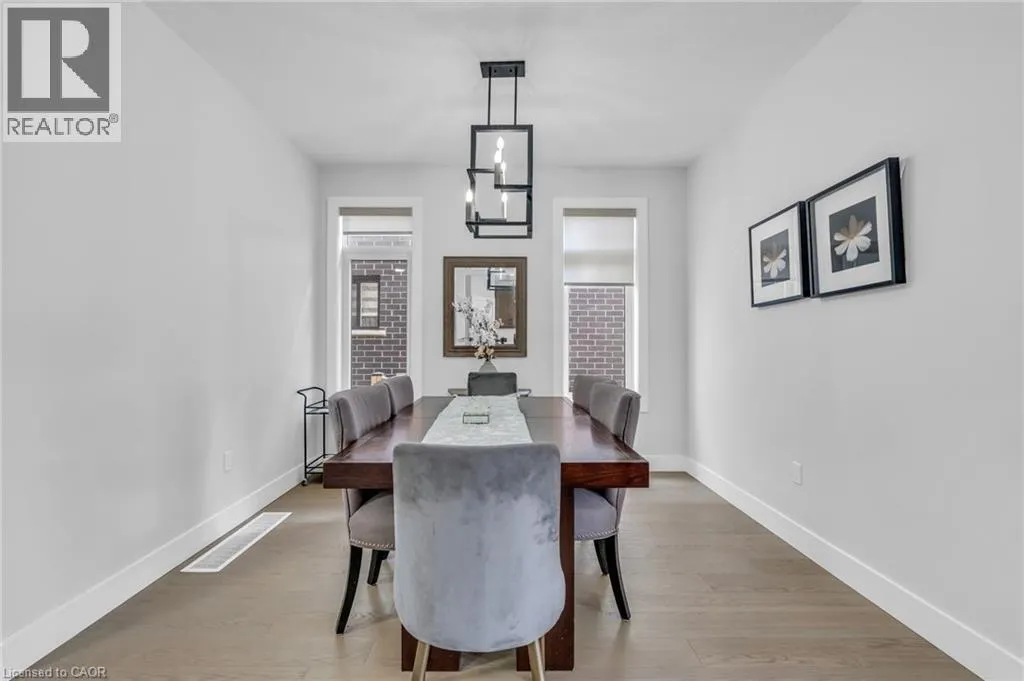
| Dining room | 14'3'' x 10'0'' | Main level | ||
| Great room | 14'3'' x 19'0'' | Main level | ||
| Kitchen | 10'5'' x 12'6'' | Main level | ||
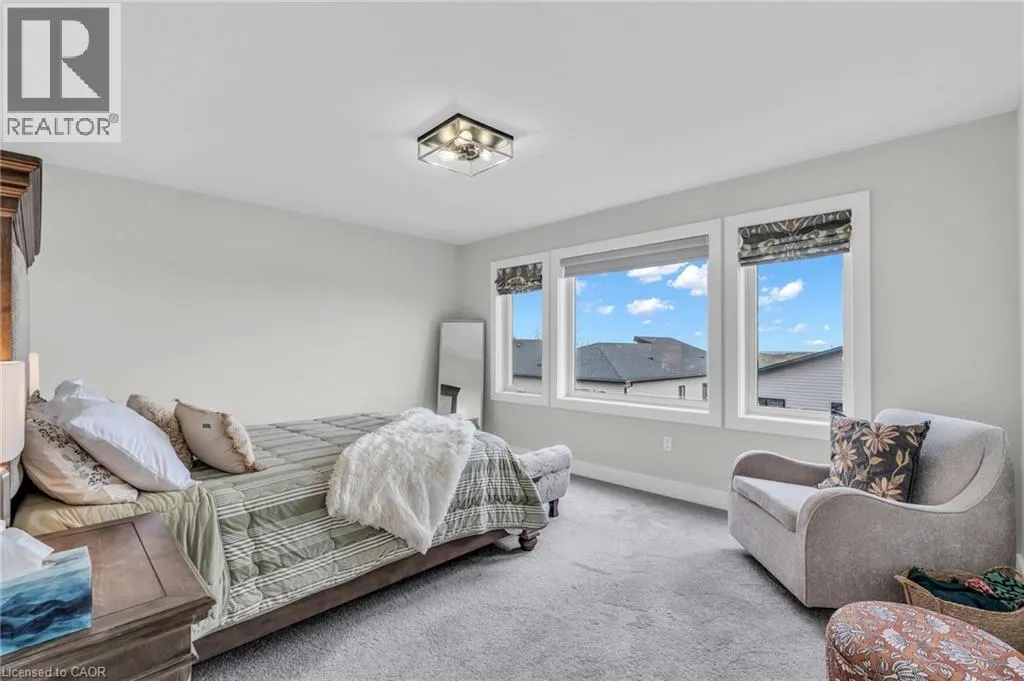
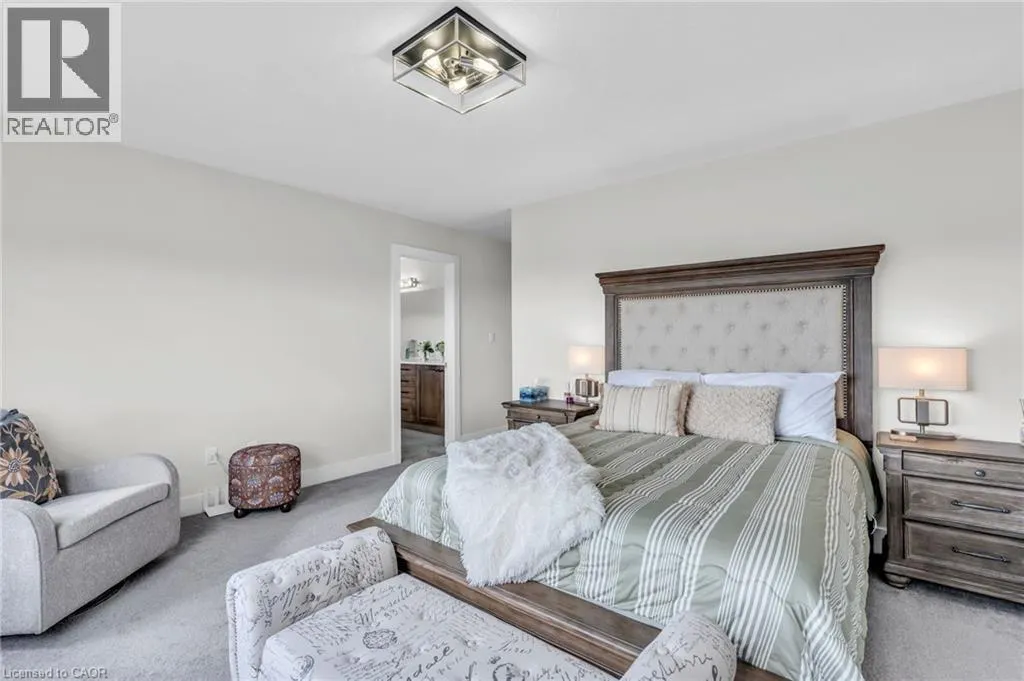
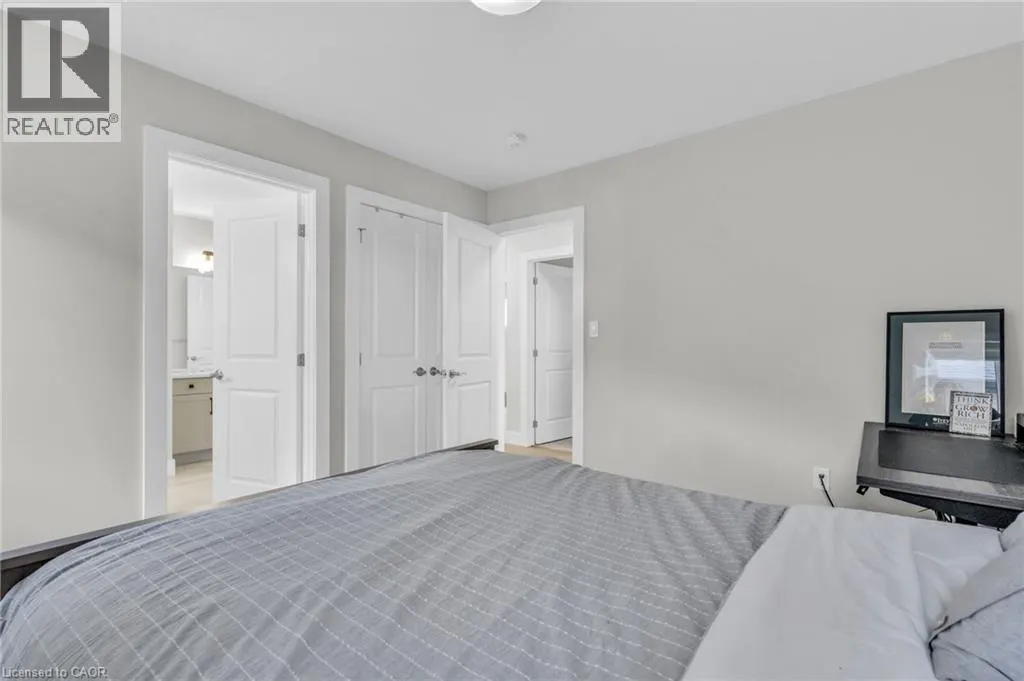
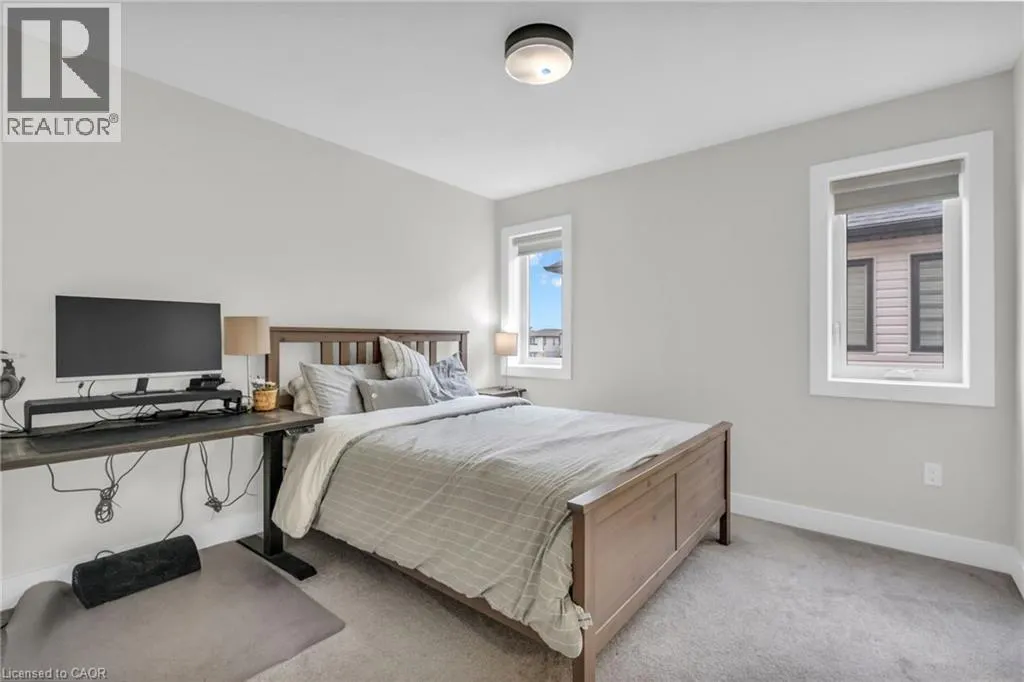
| Primary Bedroom | 15'5'' x 12'6'' | Second level | ||
| Recreation room | 15'1'' x 29'2'' | Lower level |
Amenities
- Views
- New Construction
- Adult 55+
- Lease To Own
- No Strata Fees
- Furnished
- Primary On Main
- Air Conditioning
- Seller Finance
- Green
- Fixer Upper
- Horse
- Golf
- Fireplace
- Deck
- Garage
- Basement
- Pool

Property vs Single Family Average in N6K 0H2
Price
Year Built

 Data provided by the Ontario Regional Technology & Information Systems. The information is deemed reliable, but is not guaranteed. Not intended to solicit buyers or sellers, landlords or tenants currently under contract.
The trademarks REALTOR®, REALTORS® and the REALTOR® logo are controlled by The Canadian Real Estate Association (CREA) and identify real estate professionals who are members of CREA. The trademarks MLS®, Multiple Listing Service® and the associated logos are owned
Data provided by the Ontario Regional Technology & Information Systems. The information is deemed reliable, but is not guaranteed. Not intended to solicit buyers or sellers, landlords or tenants currently under contract.
The trademarks REALTOR®, REALTORS® and the REALTOR® logo are controlled by The Canadian Real Estate Association (CREA) and identify real estate professionals who are members of CREA. The trademarks MLS®, Multiple Listing Service® and the associated logos are owned