





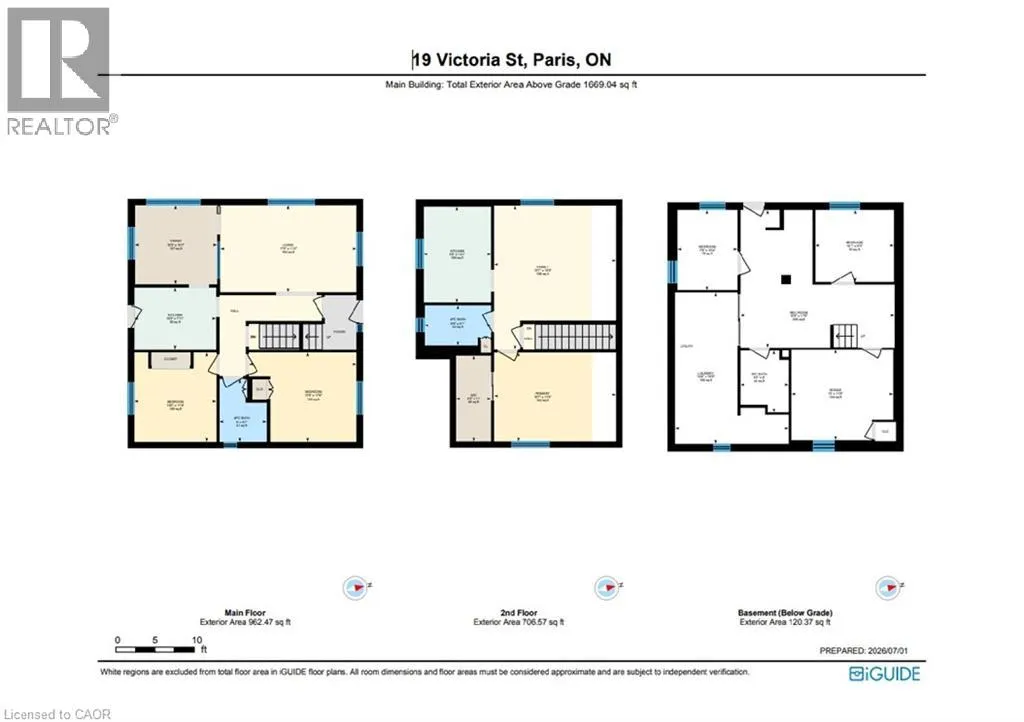
Address
19 Victoria Street, Paris, ON
Price
$ 579,000
Property Attributes
- ID#40843201
- TypeSingle Family
- Listing Status Active
- MunicipalityParis
- CityParis
- AreaParis
- Neighbourhood2107 - Victoria Park
- Postal CodeN3L 1H8
- StyleContemporary
- Year Built1946
- Price$ 579,000
- Bedrooms3+2
- Bathrooms3
- Half Bathrooms0
- Sqr Footage1788
Data Source:
Canadian Real Estate Association (CREA)
Property Description
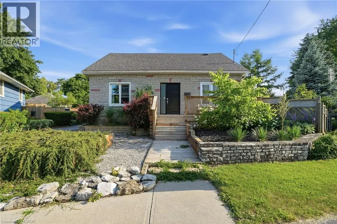
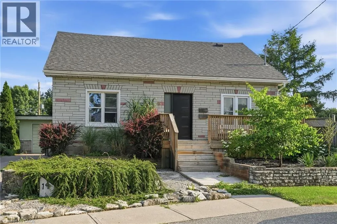
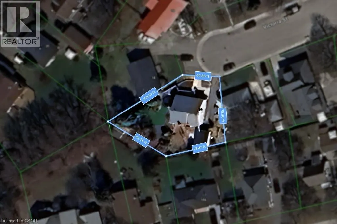
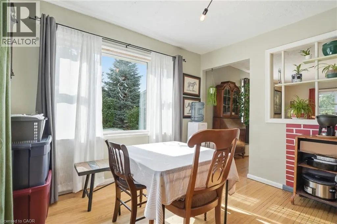
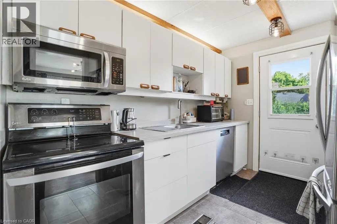
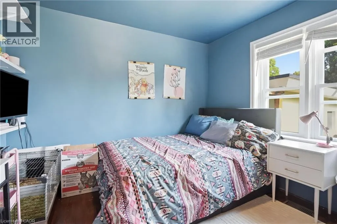
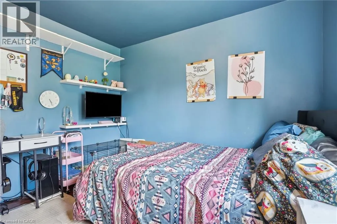
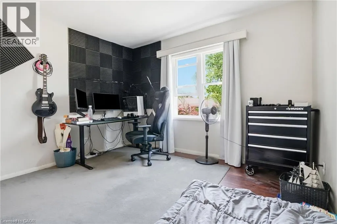
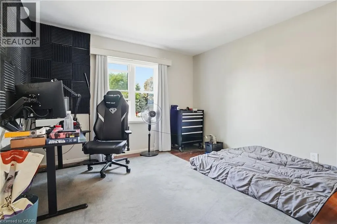
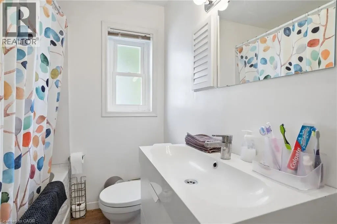
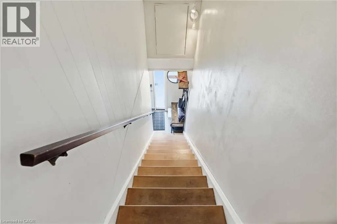
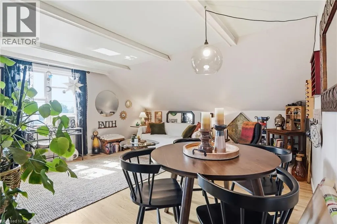
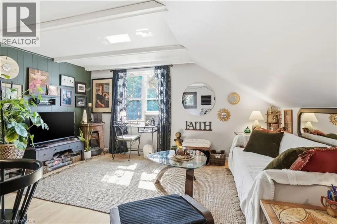
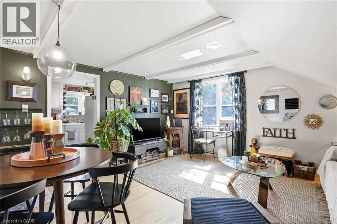
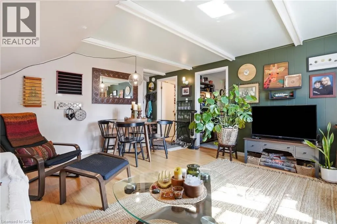
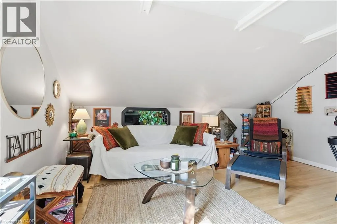
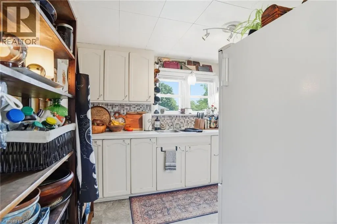
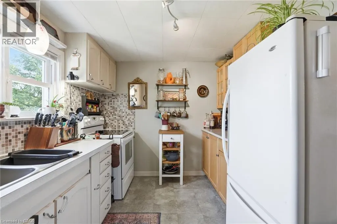
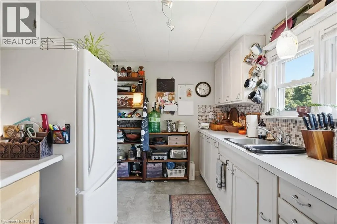
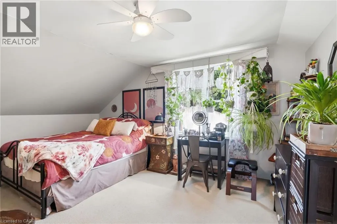
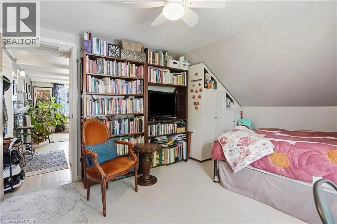
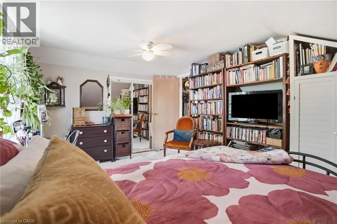
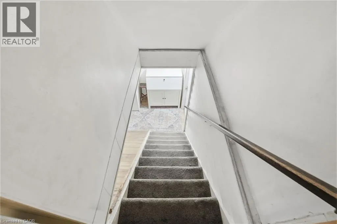
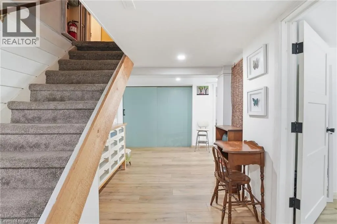
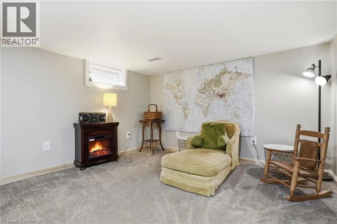
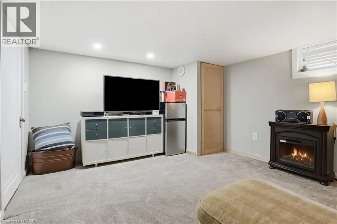
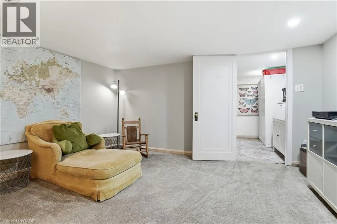
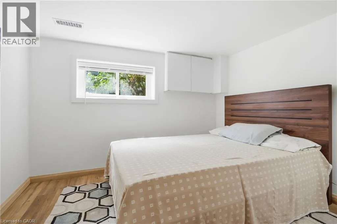
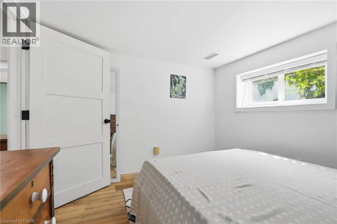
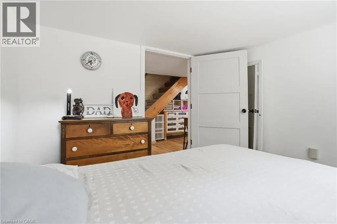
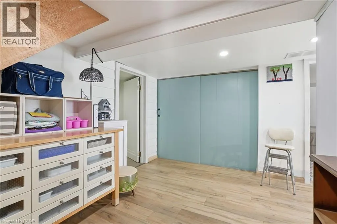
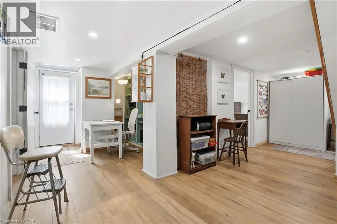
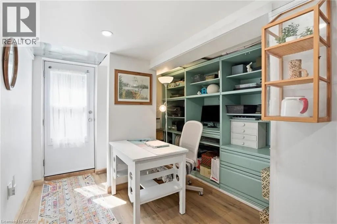
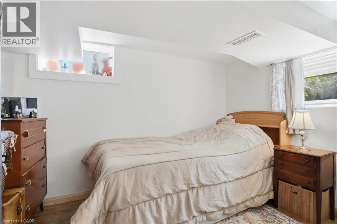
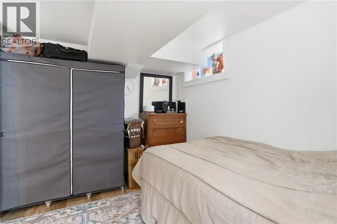
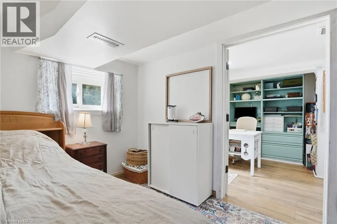
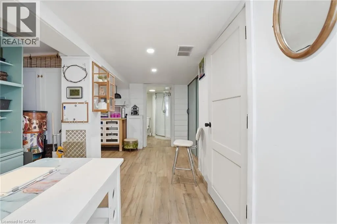
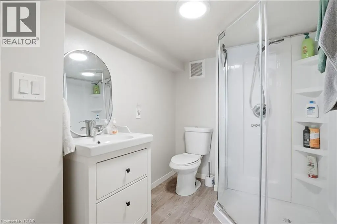
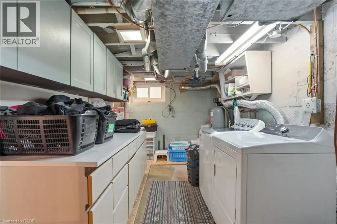
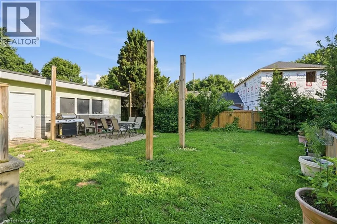
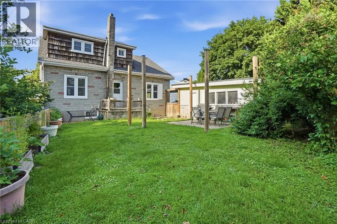
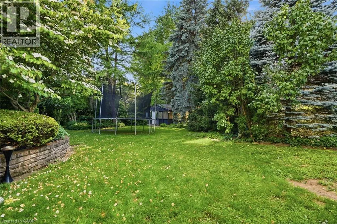
LEGAL DUPLEX - Live in one unit and rent out the other, in this spacious corner lot located on a quiet cul-de-sac in a desirable Paris neighbourhood. This legal non-conforming duplex features a versatile layout with two bedrooms and a full bathroom on the main level, a private second-level primary bedroom with its own full bathroom, and a finished walkout basement featuring two additional bedrooms and a full bathroom with direct access to the fully fenced backyard. The upper level includes a self-contained one-bedroom suite with its own laundry, providing flexibility for multi-generational living or other residential uses. Additional features include sound-insulated bedrooms, updated electrical, and major mechanical updates, including the furnace, air conditioner, hot water tank, and water softener (all approximately five years old or newer, per seller). The roof, windows, and exterior doors have been replaced within the past 15 years (per seller). Conveniently located with easy access to Highway 403 and just minutes from the Brant Sports Complex. (id:7434)
General Features
| Community Features | Quiet Area, School Bus |
|---|---|
| Property Type | Single Family |
| Zoning Description | R2 |
| Amenities | Park, Schools |
| Building Architectural Style | Contemporary |
| Building Cooling Type | Central air conditioning |
| Location Description | King Edward Street - Dundas Street West - Gort Avenue - Victoria Street |
| Parking Space Total | 5 |
| Foundation Type | Block |
| Building Type | House |
| Ownership Type | Freehold |
| Building.StoriesTotal | 1.5 |
Interior Features
| Building Fireplace Present | False |
|---|---|
| Building Heating Type | Forced air |
| Building Heating Fuel | Natural gas |
| Basement Development | Finished |
| Basement Type | Full (Finished) |
| Construction Style Attachment | Detached |
| Living Area Range | 1788 |
| Bedrooms | 3+2 |
Exterior Features
| Land Amenities | Park, Schools |
|---|---|
| Sewer | Municipal sewage system |
| Exterior Finish | Brick |
Room Details
| Room | Dimensions | Level | Flooring | Details |
|---|---|---|---|---|
| 3pc Bathroom | 8'0'' x 6'2'' | Basement | ||
| 4pc Bathroom | 6'0'' x 8'1'' | Main level | ||
| Bedroom | 10'6'' x 11'6'' | Main level | ||
| Bonus Room | 11'8'' x 13'0'' | Basement | ||
| Dining room | 10'6'' x 10'1'' | Main level | ||
| Family room | 18'5'' x 15'7'' | Second level | ||
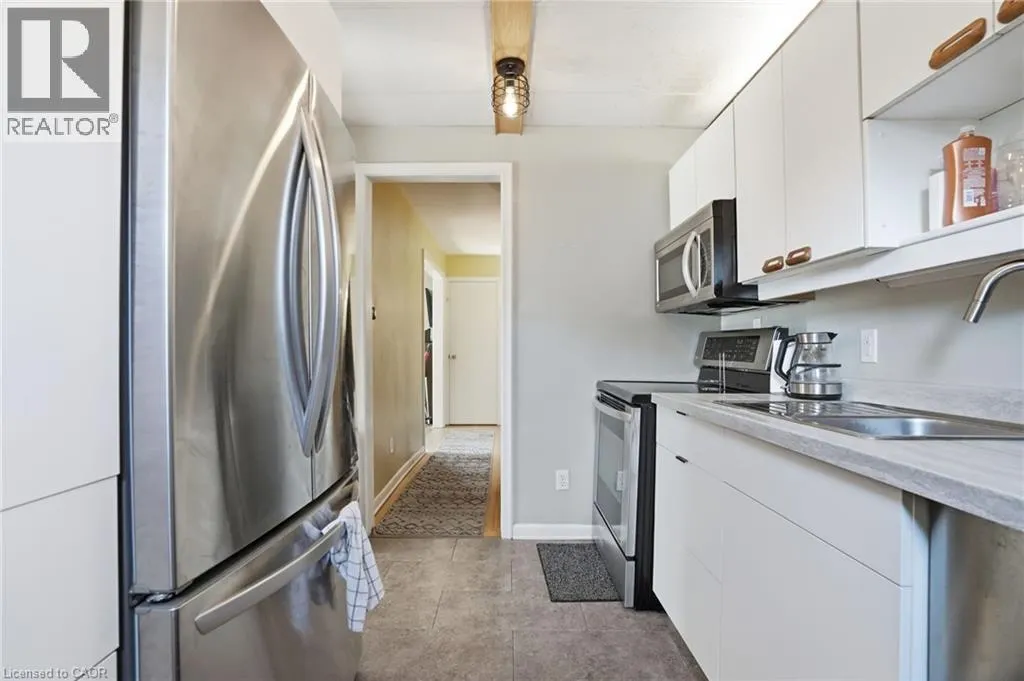
| Kitchen | 10'6'' x 7'11'' | Main level | ||
| Laundry room | 19'5'' x 14'6'' | Basement | ||
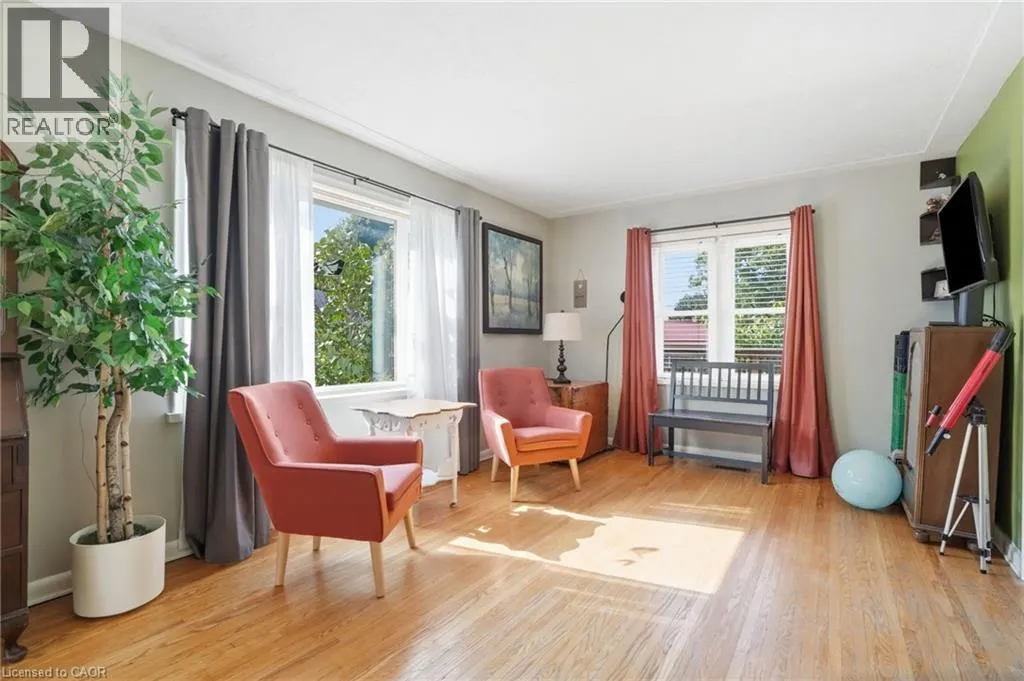
| Living room | 17'5'' x 11'2'' | Main level | ||
| Primary Bedroom | 11'5'' x 15'7'' | Second level | ||
| Recreation room | 17'8'' x 19'9'' | Basement |
Amenities
- Views
- New Construction
- Adult 55+
- Lease To Own
- No Strata Fees
- Furnished
- Primary On Main
- Air Conditioning
- Seller Finance
- Green
- Fixer Upper
- Horse
- Golf
- Fireplace
- Deck
- Garage
- Basement
- Pool

Property vs Single Family Average in N3L 1H8
Price
Year Built
In The Neighbourhood
Just Listed
Paris
$ 970,000
- Type
- Single Family
- Size
- 3,400 SqFt
- Rooms
- 4 Beds + 3.5 Baths
KELLER WILLIAMS INNOVATION REALTY
Paris
$ 749,000
- Type
- Single Family
- Size
- 1,544 SqFt
- Rooms
- 3 Beds + 3.5 Baths
RE/MAX REAL ESTATE CENTRE INC.
Paris
$ 829,900
- Type
- Single Family
- Size
- 3,257 SqFt
- Rooms
- 3 Beds + 3.5 Baths
HomeLife Power Realty Inc.
Paris
$ 1,099,000
- Type
- Single Family
- Size
- 2,943 SqFt
- Rooms
- 3 Beds + 2.5 Baths
ROYAL LEPAGE WOLLE REALTY
Paris
$ 1,299,999
- Type
- Single Family
- Size
- 3,400 SqFt
- Rooms
- 5 Beds + 4.5 Baths
HOMELIFE MIRACLE REALTY LTD
Paris
$ 850,000
- Type
- Single Family
- Size
- 2,204 SqFt
- Rooms
- 4 Beds + 3.5 Baths
RE/MAX Twin City Realty Inc.

 Data provided by the Ontario Regional Technology & Information Systems. The information is deemed reliable, but is not guaranteed. Not intended to solicit buyers or sellers, landlords or tenants currently under contract.
The trademarks REALTOR®, REALTORS® and the REALTOR® logo are controlled by The Canadian Real Estate Association (CREA) and identify real estate professionals who are members of CREA. The trademarks MLS®, Multiple Listing Service® and the associated logos are owned
Data provided by the Ontario Regional Technology & Information Systems. The information is deemed reliable, but is not guaranteed. Not intended to solicit buyers or sellers, landlords or tenants currently under contract.
The trademarks REALTOR®, REALTORS® and the REALTOR® logo are controlled by The Canadian Real Estate Association (CREA) and identify real estate professionals who are members of CREA. The trademarks MLS®, Multiple Listing Service® and the associated logos are owned